Charming Single-Family Home in a Quiet Neighborhood with no HOA!
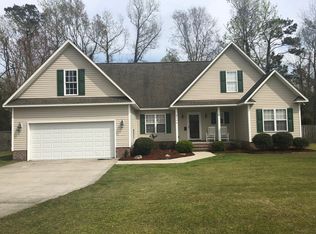
This charming single-family residence is nestled in a peaceful and family-friendly neighborhood, offering a perfect blend of comfort, style, and convenience. With 3 bedrooms, 2 bathrooms, with a FROG, separate laundry room, and a spacious backyard, this property has everything you need for modern family living. Everything has just been freshly painted, too!
This home boasts 3 generously sized bedrooms, each flooded with natural light and featuring ample closet space. The primary bedroom includes an ensuite bathroom and large closet for your privacy and convenience.
Enjoy the luxury of 2 bathrooms, including a full family bathroom with a bathtub and shower, and the primary en suite with soaking jetted tub as well as standing shower, dual vanities, and separate toilet closet.
The open-concept living and dining area provide a perfect space for family gatherings and entertaining. The cozy fireplace adds warmth and character to the living room.
Step outside to your private oasis, complete with a fenced in yard, a spacious covered patio perfect for summer barbecues, and mature trees for shade and privacy.
The attached two-car garage offers ample space for parking and additional storage.
Located in the quaint community of Marion Estates, this home is conveniently located to parks, schools, and shopping centers. It's also just a short drive to the highway, making your daily commute a breeze.
This home has been lovingly cared for and is ready for its next chapter with you. Don't miss out on the opportunity to make it your own. Schedule a viewing today and experience the comfort and convenience of this hottest new listing in Leland!
Sold for $340,000
$340,000
9290 Sue Circle NE, Leland, NC 28451
3beds
1,718sqft
Single Family Residence
Built in 2007
0.47 Acres Lot
$335,500 Zestimate®
$198/sqft
$2,034 Estimated rent
Home value
$335,500
$319,000 - $352,000
$2,034/mo
Zestimate® history
Owner options
List your home for rent
$2,034/mo
Rent Zestimate®
Find your next renter with Zillow Rental Manager. Plus, with online applications, you can quickly screen prospective tenants – for free.
$2,034/mo
Rent Zestimate®
Refinance and save
$2,029/mo
Est. payment
Refinancing to a lower rate could help reduce your monthly payments and save thousands over the life of the loan.
$2,029/mo
Est. payment
Explore your selling options
Work with a Zillow partner agent
Leverage their expertise and Zillow's premium Showcase listings to get your home seen by more buyers.
Get startedList with your own agent
Get your home in front of millions of buyers by listing it on Zillow.
Learn how to do itSell it yourself
Take full control of how buyers see your home on Zillow by listing For Sale by Owner (FSBO).
List your homeWhat's special
Zillow last checked:
Listing updated:
Listed by:
Harpo Properties 910-232-6520,
Keller Williams Innovate-Wilmington,
Melissa D Martin,
Keller Williams Innovate-Wilmington
Bought with:
Leslie D Christensen, 253280
Coldwell Banker Sea Coast Advantage-Leland
Source: Hive MLS,MLS#: 100405433 Originating MLS: Cape Fear Realtors MLS, Inc.
Originating MLS: Cape Fear Realtors MLS, Inc.Facts & features
Interior
Bedrooms & bathrooms
- Bedrooms: 3
- Bathrooms: 2
- Full bathrooms: 2
Rooms
- Room types: Living Room, Dining Room, Master Bedroom, Bedroom 2, Bedroom 3, Laundry, Bonus Room
Primary bedroom
- Level: Main
- Dimensions: 14 x 11.9
Bedroom 2
- Level: Main
- Dimensions: 10 x 12.5
Bedroom 3
- Level: Main
- Dimensions: 10 x 10.11
Bonus room
- Level: Second
- Dimensions: 21.7 x 12.4
Dining room
- Level: Main
- Dimensions: 10.1 x 15.6
Laundry
- Level: Main
- Dimensions: 5.7 x 5.11
Living room
- Level: Main
- Dimensions: 14.9 x 16.2
Heating
- Heat Pump, Electric
Cooling
- Central Air, Heat Pump
Appliances
- Included: Electric Oven, Built-In Microwave, Refrigerator, Dishwasher
- Laundry: Laundry Room
Features
- Master Downstairs, Walk-in Closet(s), Vaulted Ceiling(s), High Ceilings, Entrance Foyer, Mud Room, Bookcases, Ceiling Fan(s), Pantry, Walk-in Shower, Blinds/Shades, Gas Log, Walk-In Closet(s)
- Flooring: LVT/LVP, Tile
- Basement: None
- Attic: Access Only
- Has fireplace: Yes
- Fireplace features: Gas Log
Interior area
- Total structure area: 1,718
- Total interior livable area: 1,718 sqft
Property
Parking
- Total spaces: 2
- Parking features: Additional Parking, Concrete, Garage Door Opener
- Attached garage spaces: 2
Accessibility
- Accessibility features: None
Features
- Levels: One and One Half
- Stories: 2
- Patio & porch: Covered, Patio, Porch
- Exterior features: Gas Log
- Pool features: None
- Fencing: Back Yard
- Waterfront features: None
Lot
- Size: 0.47 Acres
Details
- Parcel number: 029ja00708
- Zoning: R15
- Special conditions: Standard
Construction
Type & style
- Home type: SingleFamily
- Property subtype: Single Family Residence
Materials
- Vinyl Siding, Wood Frame
- Foundation: Raised, Slab
- Roof: Shingle
Condition
- New construction: No
- Year built: 2007
Utilities & green energy
- Sewer: Public Sewer
- Water: Public
- Utilities for property: Sewer Available, Water Available
Community & HOA
Community
- Subdivision: Marion Estates
HOA
- Has HOA: No
- Amenities included: None
Location
- Region: Leland
Financial & listing details
- Price per square foot: $198/sqft
- Tax assessed value: $192,440
- Annual tax amount: $1,579
- Date on market: 9/18/2023
- Cumulative days on market: 4 days
- Listing agreement: Exclusive Right To Sell
- Listing terms: Cash,Conventional,FHA,USDA Loan,VA Loan
- Road surface type: Paved
Price history
| Date | Event | Price |
|---|---|---|
| 10/19/2023 | Sold | $340,000+1.5%$198/sqft |
Source:  Hive MLS #100405433 Report a problem Hive MLS #100405433 Report a problem | ||
| 9/24/2023 | Pending sale | $334,900$195/sqft |
Source: Hive MLS #100405433 Report a problem | ||
| 9/18/2023 | Listed for sale | $334,900$195/sqft |
Source: Hive MLS #100405433 Report a problem | ||
Public tax history
Tax history is unavailable.
Neighborhood: 28451
Nearby homes
- $358,0003 bd2 ba2k sqft9290 Sue Cir, Leland, NC 28451Off Market
- $350,9003 bd3 ba1.9k sqft9300 Sue Cir, Leland, NC 28451Off Market
- $413,7003 bd3 ba2.2k sqft9282 Sue Cir, Leland, NC 28451Off Market
- $280,3003 bd2 ba1.5k sqft9308 Sue Cir, Leland, NC 28451Off Market
- $312,8003 bd2 ba1.5k sqft9163 Sue Cir, Leland, NC 28451Off Market
- $321,2004 bd3 ba2.1k sqft9145 Sue Cir, Leland, NC 28451Off Market
- $319,9002 bd1 ba1.6k sqft1311 Village Rd NE, Leland, NC 28451Off Market
- $308,1003 bd2 ba1.5k sqft9173 Sue Cir, Leland, NC 28451Off Market
Nearby schools
GreatSchools rating
- 5/10Lincoln ElementaryGrades: PK-5Distance: 0.8 mi
- 3/10Leland MiddleGrades: 6-8Distance: 1 mi
- 4/10North Brunswick HighGrades: 9-12Distance: 1 mi
Get a cash offer in 3 minutes
Find out how much your home could sell for in as little as 3 minutes with a no-obligation cash offer.
Estimated market value
$335,500
Get a cash offer in 3 minutes
Find out how much your home could sell for in as little as 3 minutes with a no-obligation cash offer.
Estimated market value
$335,500
- North Carolina
- Brunswick County
- Leland
- 28451
- 9290 Sue Circle NE
Nearby cities
Nearby zip codes
Other Leland Topics
