A custom-built, waterfront residence of exceptional scale and thoughtful execution, this more than 7,300-square-foot home occupies a private setting along the shores of Round Lake. Designed to support both everyday living and generations of gatherings, the property offers eight bedrooms, nine baths, an elevator, garage parking for four, and a series of carefully considered spaces extending from the main living areas to the water's edge. The home's lakefront kitchen is appointed with Sub-Zero and Wolf appliances, reflecting the level of quality found throughout the residence. Multiple living and gathering areas create flexibility for extended family and guests, while the elevator provides seamless access between levels. Outdoor living is equally considered, with a dedicated outdoor kitchen, lakefront lounge space, and direct lake access. Enjoy skiing, tubing, fishing, right off the expansive dock overlooking lake front and a pontoon ride to the coveted "island." Or dock your boat and enjoy ice cream at Driftwood or lunch at the Strand. On the lower lake-access level, a separate kitchenette adds another layer of convenience and independence—equally suited to summer entertaining, overnight guests, or multi-generational use. Its location eliminates pass-through traffic and enhances the property's sense of privacy, while the substantial footprint and waterfront setting create something increasingly difficult to replicate. This is a home conceived not simply for a season, but for years of lakefront living, shared traditions, and the possibility of becoming a lasting family place on Round Lake.
Active
$4,300,000
92904 County Road 690, Dowagiac, MI 49047
8beds
7,349sqft
:
Get pre-qualified$29,300/mo
Single Family Residence
Built in 2024
0.52 Acres Lot
$3,962,700 Zestimate®
$585/sqft
$-- HOA
What's special
Direct lake accessLakefront kitchenGarage parking for fourDedicated outdoor kitchenCustom-built waterfront residenceNine bathsEight bedrooms
- 19 days |
- 2,113 |
- 94 |
Zillow last checked:
Listing updated:
Listed by:
Elizabeth Roch 312-636-8751,
@properties Christie's International R.E. 269-469-0700
Source: MichRIC,MLS#: 26034888
Facts & features
Interior
Bedrooms & bathrooms
- Bedrooms: 8
- Bathrooms: 9
- Full bathrooms: 9
- Main level bedrooms: 2
Primary bedroom
- Description: en-suite
- Level: Upper
- Area: 372.24
- Dimensions: 16.67 x 22.33
Bedroom 2
- Description: en-suite
- Level: Main
- Area: 278.79
- Dimensions: 15.42 x 18.08
Bedroom 3
- Description: current use office
- Level: Main
- Area: 273.72
- Dimensions: 16.67 x 16.42
Bedroom 4
- Description: en-suite
- Level: Upper
- Area: 301.01
- Dimensions: 15.50 x 19.42
Bedroom 5
- Description: en-suite
- Level: Upper
- Area: 218.87
- Dimensions: 10.90 x 20.08
Other
- Description: en-suite
- Level: Upper
- Area: 360.2
- Dimensions: 16.50 x 21.83
Dining area
- Level: Main
- Area: 278.72
- Dimensions: 16.00 x 17.42
Family room
- Level: Main
- Area: 495.37
- Dimensions: 24.67 x 20.08
Kitchen
- Level: Main
- Area: 435.92
- Dimensions: 24.67 x 17.67
Kitchen
- Description: Kitchenette lakeside
- Level: Lower
- Area: 335.96
- Dimensions: 24.17 x 13.90
Laundry
- Description: Laundry Room 1
- Level: Main
- Area: 83.31
- Dimensions: 10.75 x 7.75
Laundry
- Description: Laundry Room 2
- Level: Upper
- Area: 40.07
- Dimensions: 6.33 x 6.33
Recreation
- Level: Lower
- Area: 1646.8
- Dimensions: 41.17 x 40.00
Heating
- Forced Air
Cooling
- Central Air
Appliances
- Included: Bar Fridge, Cooktop, Dishwasher, Double Oven, Dryer, Microwave, Oven, Range, Refrigerator, Washer
- Laundry: Laundry Room, Main Level, Sink, Upper Level
Features
- Ceiling Fan(s), Elevator, Center Island, Pantry
- Flooring: Carpet, Ceramic Tile, Tile, Wood
- Windows: Insulated Windows
- Basement: Full,Walk-Out Access
- Number of fireplaces: 2
- Fireplace features: Living Room, Recreation Room
Interior area
- Total structure area: 5,244
- Total interior livable area: 7,349 sqft
- Finished area below ground: 2,105
Property
Parking
- Total spaces: 4
- Parking features: Garage Faces Front, Detached, Attached
- Garage spaces: 4
Accessibility
- Accessibility features: 36 Inch Entrance Door, 42 in or + Hallway, Accessible Bath Sink, Accessible Mn Flr Bedroom, Accessible Mn Flr Full Bath, Covered Entrance, Grab Bar Mn Flr Bath, Low Threshold Shower
Features
- Stories: 2
- Exterior features: Balcony, Other
- On waterfront: Yes
- Waterfront features: Lake
- Body of water: Round Lake
Lot
- Size: 0.52 Acres
- Dimensions: 150 x 160
- Features: Shrubs/Hedges
Details
- Additional structures: Second Garage
- Parcel number: 801203214500
Construction
Type & style
- Home type: SingleFamily
- Architectural style: Craftsman
- Property subtype: Single Family Residence
Materials
- HardiPlank Type, Stone
- Roof: Composition,Shingle
Condition
- New construction: No
- Year built: 2024
Utilities & green energy
- Sewer: Public Sewer
- Water: Well
- Utilities for property: Natural Gas Connected
Community & HOA
Community
- Security: Closed Circuit Camera(s), Smoke Detector(s)
Location
- Region: Dowagiac
Financial & listing details
- Price per square foot: $585/sqft
- Tax assessed value: $801,188
- Annual tax amount: $36,892
- Date on market: 7/9/2026
- Listing terms: Cash,Conventional
Estimated market value
$3,962,700
$3.76M - $4.16M
$1,077/mo
Price history
| Date | Event | Price |
|---|---|---|
| 7/9/2026 | Listed for sale | $4,300,000+405.9%$585/sqft |
Source:  MichRIC #26034888 Report a problem MichRIC #26034888 Report a problem | ||
| 12/29/2021 | Sold | $850,000$116/sqft |
Source: Public Record Report a problem | ||
| 8/14/2021 | Listed for sale | $850,000$116/sqft |
Source: Owner Report a problem | ||
Public tax history
| Year | Property taxes | Tax assessment |
|---|---|---|
| 2025 | $20,223 +11.3% | $967,400 +65% |
| 2024 | $18,171 +6.1% | $586,200 +34% |
| 2023 | $17,123 | $437,600 +20.4% |
| 2022 | -- | $363,500 +19.4% |
| 2021 | -- | $304,400 +3.7% |
| 2020 | -- | $293,600 -9% |
| 2018 | -- | $322,800 -2.9% |
| 2017 | $4,437 +0.9% | $332,300 +30.1% |
| 2016 | $4,396 +1.2% | $255,500 |
| 2015 | $4,345 +1.9% | $255,500 +3.1% |
| 2014 | $4,266 | $247,800 +5.5% |
| 2013 | -- | $234,800 +0.6% |
| 2012 | -- | $233,300 -0.7% |
| 2011 | -- | $235,000 -8.9% |
| 2010 | -- | $258,000 -3.9% |
| 2009 | -- | $268,400 +0.8% |
| 2008 | -- | $266,200 +8.6% |
| 2007 | -- | $245,200 +11% |
| 2006 | -- | $220,900 +1.7% |
| 2005 | -- | $217,200 +2.8% |
| 2004 | -- | $211,300 +8.1% |
| 2003 | -- | $195,400 +8.9% |
| 2002 | -- | $179,400 +16.5% |
| 2001 | -- | $154,000 |
Find assessor info on the county website
Monthly payment
Est. payment
Payment breakdown
Explore the cost of this home by adjusting the details. Changes won't be saved.Climate risks
Neighborhood: 49047
Nearby schools
GreatSchools rating
- 6/10Sister Lakes Elementary SchoolGrades: K-5Distance: 0.2 mi
- 7/10Dowagiac Middle SchoolGrades: 6-8Distance: 9.6 mi
- 6/10Union High SchoolGrades: 9-12Distance: 7.8 mi
- $261,100-- bd-- ba-- sqft92869 Anchor Dr, Benton Harbor, MI 49022Off Market
- $735,500-- bd-- ba-- sqft92896 County Road 690, Dowagiac, MI 49047Off Market
- $256,800-- bd-- ba-- sqft92893 Anchor Dr, Benton Harbor, MI 49022Off Market
- $265,100-- bd-- ba-- sqft92911 Anchor Ave, Benton Harbor, MI 49022Off Market
- $249,800-- bd-- ba-- sqft92939 Anchor Ave, Benton Harbor, MI 49022Off Market
- $328,500-- bd-- ba-- sqft92845 Anchor Dr, Benton Harbor, MI 49022Off Market
- $644,500-- bd-- ba-- sqft92888 County Road 690, Dowagiac, MI 49047Off Market
- $321,700-- bd-- ba-- sqft92955 Anchor Ave, Benton Harbor, MI 49022Off Market
A local agent can set up tours, give advice and negotiate with sellers.
A local lender can help you make sure your offer is ready when you are.
Similar homes
- $4,500,0005 bd6 ba5.1k sqft2966 Lakeshore Ave, Benton Harbor, MI 49022New Construction
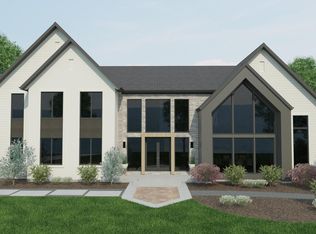
 MLS ID #26032197, Jackson G Matson, @properties Christie's International R.E.. MichRIC
 - $5,995,0007 bd8 ba6.2k sqft1600 Rocky Gap Rd, Benton Harbor, MI 49022For Sale
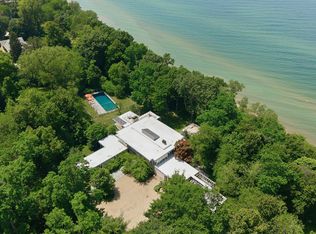 MLS ID #26033396, Elizabeth Roch, @properties Christie's International R.E.. MichRIC
 - $2,500,0005 bd6 ba6.2k sqft101 Lighthouse Dunes Path, Saint Joseph, MI 49085For Sale
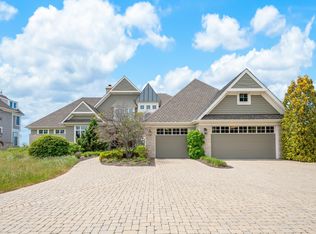 MLS ID #26024191, Carole Reitz, RE/MAX by the Lake. MichRIC
