Step into unparalleled luxury in this stunning single-story estate nestled within the exclusive guard-gated Palm Meadows Estates.
Your 4-bedroom, 3.5-bathroom Cheshire model boasts over 3,080 square feet of meticulously designed living space, blending timeless elegance with modern sophistication in an open-concept layout with dramatic volume tray ceilings and sleek lines throughout, creating a bright and airy ambiance perfect for both grand entertaining and serene relaxation.
Gourmet chef's kitchen, the heart of the home, showcases a massive designer island, top-tier stainless steel appliances, custom cabinetry seamlessly connect to an expansive great room & elegant dining area.
Your lavish primary suite is a private oasis, offering tranquil water views a dual walk-in closets! In the Florida sunshine, you'll indulge in a resort-style backyard retreat featuring a sparkling saltwater pool, covered lanai, and serene lakefront vistas framed by lush tropical privacy landscaping. Perfect for sunset gatherings or unwinding under the stars, your expansive yard beyond the pool offers space for a garden, playset, or your personal touch.
Seller Incentive: Slash your mortgage payments with a seller-funded 2-1 temporary rate buydownenjoy a 2% lower interest rate in year one, 1% lower in year two, saving you thousands! (Subject to lender approval.)
Additional highlights include impact windows and doors, a split 3-car garage with a fully equipped personal gym in the smaller bay, high-efficiency HVAC system, upgraded lighting fixtures, and more!
Residents enjoy exclusive access to Palm Meadows' premier amenities, including a state-of-the-art clubhouse, fitness center, tennis and pickleball courts, resort-style pool, hot tub, cabanas, and more. This home delivers the ultimate blend of luxury, comfort, and lifestyleschedule your showing today!
Sold for $1,500,000
$1,500,000
9291 Grand Prix Lane, Boynton Beach, FL 33472
4beds
3,080sqft
Single Family Residence
Built in 2018
0.27 Acres Lot
$1,531,500 Zestimate®
$487/sqft
$7,368 Estimated rent
Home value
$1,531,500
$1.38M - $1.72M
$7,368/mo
Zestimate® history
Owner options
List your home for rent
$7,368/mo
Rent Zestimate®
Find your next renter with Zillow Rental Manager. Plus, with online applications, you can quickly screen prospective tenants – for free.
$7,368/mo
Rent Zestimate®
Refinance and save
$10,673/mo
Est. payment
Refinancing to a lower rate could help reduce your monthly payments and save thousands over the life of the loan.
$10,673/mo
Est. payment
Explore your selling options
Work with a Zillow partner agent
Leverage their expertise and Zillow's premium Showcase listings to get your home seen by more buyers.
Get startedList with your own agent
Get your home in front of millions of buyers by listing it on Zillow.
Learn how to do itSell it yourself
Take full control of how buyers see your home on Zillow by listing For Sale by Owner (FSBO).
List your homeWhat's special
Zillow last checked:
Listing updated:
Listed by:
Kimberly Erin Cruz 954-817-5464,
Serhant
Bought with:
Denise Joan Kaslow, 0693611
Compass Florida LLC
Source: BeachesMLS,MLS#: R11110163 Originating MLS: BeachesMLS
Originating MLS: BeachesMLSFacts & features
Interior
Bedrooms & bathrooms
- Bedrooms: 4
- Bathrooms: 4
- Full bathrooms: 3
- 1/2 bathrooms: 1
- Main level bathrooms: 4
- Main level bedrooms: 4
Rooms
- Room types: Dining Room, Florida Room
Primary bedroom
- Level: Main
- Area: 399
- Dimensions: 21 X 19
Primary bedroom
- Level: Main
- Area: 399
- Dimensions: 21 X 19
Bedroom 2
- Level: Main
- Area: 182
- Dimensions: 13 X 14
Bedroom 2
- Level: Main
- Area: 182
- Dimensions: 13 X 14
Bedroom 3
- Level: Main
- Area: 168
- Dimensions: 12 X 14
Bedroom 3
- Level: Main
- Area: 168
- Dimensions: 12 X 14
Bedroom 4
- Level: Main
- Area: 154
- Dimensions: 11 X 14
Bedroom 4
- Level: Main
- Area: 154
- Dimensions: 11 X 14
Great room
- Level: Main
- Area: 525
- Dimensions: 21 X 25
Great room
- Level: Main
- Area: 525
- Dimensions: 21 X 25
Kitchen
- Level: Main
- Area: 192
- Dimensions: 16 X 12
Kitchen
- Level: Main
- Area: 192
- Dimensions: 16 X 12
Living room
- Level: Main
- Area: 525
- Dimensions: 21 X 25
Living room
- Level: Main
- Area: 525
- Dimensions: 21 X 25
Heating
- Central
Cooling
- Central Air
Appliances
- Included: Dryer, Dishwasher, Disposal, Gas Range, Gas Water Heater, Microwave, Oven, Refrigerator, Water Heater, Washer
- Laundry: Inside
Features
- Bathtub, Closet Cabinetry, Dining Area, Separate/Formal Dining Room, Dual Sinks, Entrance Foyer, Eat-in Kitchen, Garden Tub/Roman Tub, High Ceilings, Kitchen Island, Main Level Primary, Pantry, Split Bedrooms, Soaking Tub, Separate Shower, Walk-In Closet(s)
- Windows: Blinds, Drapes
Interior area
- Total structure area: 4,235
- Total interior livable area: 3,080 sqft
Property
Parking
- Total spaces: 5
- Parking features: Attached, Garage, Garage Door Opener
- Attached garage spaces: 3
- Uncovered spaces: 2
Features
- Levels: One
- Stories: 1
- Entry location: Entry Level Living Area Y
- Patio & porch: Covered, Patio
- Exterior features: Outdoor Living Area
- Has private pool: Yes
- Pool features: In Ground, Salt Water, Association
- Fencing: Fenced
- On waterfront: Yes
- Waterfront features: Canal Front
Lot
- Size: 0.27 Acres
- Features: 1/4 to 1/2 Acre Lot, Sprinklers Automatic, Sprinkler System
Details
- Parcel number: 00424517100001320
- Zoning: AGR-PU
- Special conditions: Listed As-Is
Construction
Type & style
- Home type: SingleFamily
- Architectural style: Colonial,Ranch
- Property subtype: Single Family Residence
Materials
- Block
- Roof: Barrel
Condition
- Resale
- New construction: No
- Year built: 2018
Details
- Builder model: Cheshire
- Builder name: Standard Pacific Homes
Utilities & green energy
- Electric: 3 Phase
- Sewer: Public Sewer
- Water: Public
- Utilities for property: Cable Available, Natural Gas Available, Sewer Available, Underground Utilities, Water Available
Community & HOA
Community
- Features: Home Owners Association, Gated, Property Manager On-Site, Street Lights
- Security: Gated with Guard, Gated Community, Smoke Detector(s)
- Subdivision: PALM MEADOWS ESTATES
HOA
- Has HOA: Yes
- Amenities included: Basketball Court, Cabana, Clubhouse, Fitness Center, Picnic Area, Playground, Pickleball, Park, Pool, Spa/Hot Tub, Sidewalks, Tennis Court(s), Trail(s)
- Services included: Common Areas, Maintenance Grounds, Pest Control, Recreation Facilities, Security
- HOA fee: $544 monthly
Location
- Region: Boynton Beach
Financial & listing details
- Price per square foot: $487/sqft
- Tax assessed value: $1,247,110
- Annual tax amount: $19,803
- Date on market: 7/24/2025
- Cumulative days on market: 104 days
- Listing terms: Cash,Conventional,Cryptocurrency
Price history
| Date | Event | Price |
|---|---|---|
| 12/15/2025 | Sold | $1,500,000-6%$487/sqft |
Source:  BeachesMLS #R11110163 Report a problem BeachesMLS #R11110163 Report a problem | ||
| 12/10/2025 | Pending sale | $1,595,000$518/sqft |
Source: BeachesMLS #RX-11110163 Report a problem | ||
| 12/10/2025 | Listed for sale | $1,595,000$518/sqft |
Source: BeachesMLS #RX-11110163 Report a problem | ||
| 11/10/2025 | Pending sale | $1,595,000$518/sqft |
Source: BeachesMLS #RX-11110163 Report a problem | ||
| 9/24/2025 | Price change | $1,595,000-1.8%$518/sqft |
Source: BeachesMLS #RX-11110163 Report a problem | ||
| 7/24/2025 | Listed for sale | $1,625,000+16.5%$528/sqft |
Source: BeachesMLS #RX-11110163 Report a problem | ||
| 9/19/2022 | Sold | $1,395,000$453/sqft |
Source: BeachesMLS #R10821166 Report a problem | ||
| 8/19/2022 | Contingent | $1,395,000$453/sqft |
Source: BeachesMLS #RX-10821166 Report a problem | ||
| 8/1/2022 | Listed for sale | $1,395,000+65.9%$453/sqft |
Source: BeachesMLS #RX-10821166 Report a problem | ||
| 5/1/2018 | Sold | $841,016$273/sqft |
Source: Public Record Report a problem | ||
Public tax history
| Year | Property taxes | Tax assessment |
|---|---|---|
| 2025 | $20,745 +4.8% | $1,247,110 +4.9% |
| 2024 | $19,803 +2.6% | $1,189,247 +3.5% |
| 2023 | $19,298 +162.1% | $1,149,034 +154% |
| 2022 | $7,364 +0.4% | $452,298 +3% |
| 2021 | $7,333 +0.6% | $439,124 +1.4% |
| 2020 | $7,286 +1.2% | $433,061 +2.3% |
| 2019 | $7,202 | $423,325 +174.9% |
| 2018 | $7,202 +166.7% | $154,000 -11% |
| 2017 | $2,700 -5.2% | $173,000 +25.4% |
| 2016 | $2,848 | $138,000 |
Find assessor info on the county website
Neighborhood: Palm Meadows Estates
Nearby homes
- $1,471,1004 bd3 ba3k sqft9299 Grand Prix Ln, Boynton Beach, FL 33472Off Market
- $1,441,8004 bd4 ba3k sqft9283 Grand Prix Ln, Boynton Beach, FL 33472Off Market
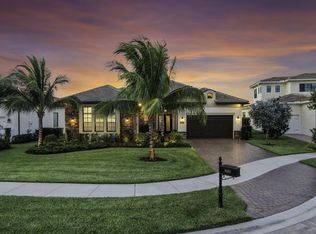
- $1,595,0004 bd4 ba3k sqft9307 Grand Prix Ln, Boynton Beach, FL 33472For Sale
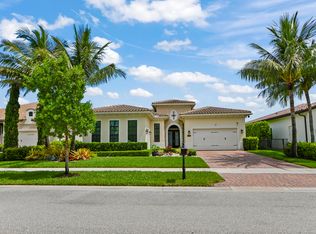
- $1,645,9004 bd4 ba3.7k sqft9275 Grand Prix Ln, Boynton Beach, FL 33472Off Market
- $1,424,1003 bd2 ba2.7k sqft9292 Grand Prix Ln, Boynton Beach, FL 33472Off Market
- $1,284,7005 bd4 ba3.3k sqft9284 Grand Prix Ln, Boynton Beach, FL 33472Off Market
- $1,483,0004 bd3 ba3k sqft9315 Grand Prix Ln, Boynton Beach, FL 33472Off Market
- $1,500,7004 bd3 ba3k sqft9267 Grand Prix Ln, Boynton Beach, FL 33472Off Market
Nearby schools
GreatSchools rating
- 8/10Crystal Lakes Elementary SchoolGrades: PK-5Distance: 2.4 mi
- 10/10West Boynton Middle SchoolGrades: 6-8Distance: 1.3 mi
- 6/10Park Vista Community High SchoolGrades: 9-12Distance: 2.4 mi
Schools provided by the listing agent
- Elementary: Crystal Lakes (Palm Beach)
- Middle: West Boynton
- High: Park Vista
Source: BeachesMLS. This data may not be complete. We recommend contacting the local school district to confirm school assignments for this home.
Get a cash offer in 3 minutes
Find out how much your home could sell for in as little as 3 minutes with a no-obligation cash offer.
Estimated market value
$1,531,500
Get a cash offer in 3 minutes
Find out how much your home could sell for in as little as 3 minutes with a no-obligation cash offer.
Estimated market value
$1,531,500
- Florida
- Palm Beach County
- Boynton Beach
- 33472
- Palm Meadows Estates
- 9291 Grand Prix Lane
Nearby cities
Nearby neighborhoods
Nearby zip codes
Other Boynton Beach Topics
