Skip main navigation
Sold for $1,225,000
  • $1,225,000

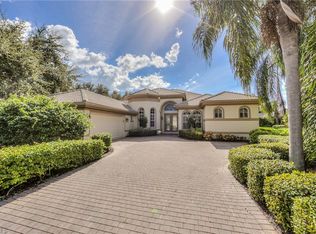
    9291 Hollow Pine DR, ESTERO, FL 34135

    4beds
    2,483sqft
    Single Family Residence
    Built in 1998
    0.35 Acres Lot
    $1,253,100 Zestimate®
    $493/sqft
    $8,102 Estimated rent

    Home value

    $1,253,100

    $1.15M - $1.37M

    $8,102/mo

    Zestimate® history
    Loading
    Loading...

    Owner options

    List your home for rent

    $8,102/mo

    Rent Zestimate®

    Find your next renter with Zillow Rental Manager. Plus, with online applications, you can quickly screen prospective tenants – for free.

    Learn more

    $8,102/mo

    Rent Zestimate®

    Refinance and save

    $12,899/mo

    Est. payment

    Refinancing to a lower rate could help reduce your monthly payments and save thousands over the life of the loan.

    See today's rates

    $12,899/mo

    Est. payment

    Explore your selling options

    Work with a Zillow partner agent

    Leverage their expertise and Zillow's premium Showcase listings to get your home seen by more buyers.

    Get started

    List with your own agent

    Get your home in front of millions of buyers by listing it on Zillow.

    Learn how to do it

    Sell it yourself

    Take full control of how buyers see your home on Zillow by listing For Sale by Owner (FSBO).

    List your home

    What's special

    Covered lanaiPrivate oasisEn-suite bathroomNew flat tile roofMaster suiteBreathtaking southern exposure viewsGourmet kitchen
    Look no further! Welcome to this stunning former Sterling Model home with forever SW Exposure Sunset Lake Views- this 4 bedroom, 3 bathroom home that perfectly blends luxury and comfort. A GOLF MEMBERSHIP IS AVAILABLE! Nestled in the Cedar Glen neighborhood, of desirable Shadow Wood at the Brooks this home boasts a spacious layout ideal for both relaxation and entertaining. NEW FLAT TILE ROOF installed in OCTOBER, 2021. The open-concept living area flows seamlessly into a gourmet kitchen equipped with Stainless Steel appliances, light/bright cabinetry, and bar seating. Step outside to your private oasis featuring a beautiful pool and spa, all while enjoying breathtaking southern exposure views of the tranquil lake. The outdoor space is perfect for unwinding or hosting gatherings, with a covered lanai and plenty of room for lounging. Each of the four bedrooms offers generous space and natural light, with the master suite providing a peaceful retreat complete with an en-suite bathroom featuring a frameless glass walk-in shower, large soaking tub, and dual vanities. This home combines elegance, functionality, and spectacular views—your perfect sanctuary awaits! Shadow Wood Country Club offers 54 holes of Rees Jones re-designed championship golf, outstanding dining & activities, lighted tennis courts (9) and bocce ball courts (3). Recently approved by the membership, the NEW Lifestyle Center will be 2 resort style pools and a children's pool, 6 indoor air-conditioned pickle ball courts, 8 new tennis courts with stadium style seating (replacing the existing courts), a new outdoor covered pool side restaurant seating 100 and new tennis/racquet shop all located in the central clubhouse area creating a complete resort area of fun. Also available within the Brooks complex is the Commons Club, a private membership only entity with lakeside restaurant, outstanding state of the art Fitness Center, Enrichment Center, Beach Club and more!

    Zillow last checked:

    Listing updated:

    Listed by:

    Roxanne Jeske, PA 239-450-5210,

    John R Wood Properties,

    Sean Heenan 813-928-4622,

    John R Wood Properties

    Bought with:

    Roxanne Jeske, PA

    John R Wood Properties

    Source: SWFLMLS,MLS#: 224081493MLS LogoOriginating MLS: Naples

    Facts & features

    Interior

    Bedrooms & bathrooms
    • Bedrooms: 4
    • Bathrooms: 3
    • Full bathrooms: 3
    Rooms
    • Room types: Den - Study, Screened Lanai/Porch
    Primary bedroom
    • Dimensions: 12.4 x 18.8
    Bedroom
    • Dimensions: 12 x 12
    Bedroom
    • Dimensions: 11 x 13
    Bedroom
    • Dimensions: 11 x 12.1
    Dining room
    • Dimensions: 11.3 x 12.6
    Family room
    • Dimensions: 14.6 x 20.8
    Garage
    • Dimensions: 20 x 20.6
    Kitchen
    • Dimensions: 14.1 x 12
    Living room
    • Dimensions: 16 x 14.6
    Heating
    • Central
    Cooling
    • Ceiling Fan(s), Central Air
    Appliances
    • Included: Electric Cooktop, Dishwasher, Disposal, Dryer, Microwave, Range, Refrigerator/Icemaker, Self Cleaning Oven, Washer
    • Laundry: Inside, Laundry Tub
    Features
    • Laundry Tub, Pantry, Smoke Detectors, Walk-In Closet(s), Window Coverings, Den - Study, Laundry in Residence, Screened Lanai/Porch
    • Flooring: Carpet, Tile, Wood
    • Windows: Window Coverings
    • Has fireplace: No
    Interior area
    • Total structure area: 2,964
    • Total interior livable area: 2,483 sqft

    Property

    Parking
    • Total spaces: 2
    • Parking features: Attached
    • Attached garage spaces: 2
    Features
    • Stories: 1
    • Patio & porch: Screened Lanai/Porch
    • Has private pool: Yes
    • Pool features: Community, In Ground, Concrete, Electric Heat
    • Has spa: Yes
    • Spa features: In Ground, Concrete, Heated
    • Has view: Yes
    • View description: Lake
    • Has water view: Yes
    • Water view: Lake
    • Waterfront features: Lake
    • Frontage type: Lakefront
    Lot
    • Size: 0.35 Acres
    • Features: Oversize
    Details
    • Additional structures: Tennis Court(s)
    • Parcel number: 034725E3010C2.0020
    • Zoning: MPD

    Construction

    Type & style
    • Home type: SingleFamily
    • Architectural style: Ranch
    • Property subtype: Single Family Residence
    Materials
    • Block, Stucco
    • Foundation: Concrete Block
    • Roof: Tile
    Condition
    • New construction: No
    • Year built: 1998

    Utilities & green energy

    • Water: Central

    Community & HOA

    Community
    • Features: Clubhouse, Park, Pool, Fitness Center, Putting Green, Restaurant, Sidewalks, Street Lights, Tennis Court(s), Gated, Golf
    • Security: Smoke Detector(s), Gated Community
    • Subdivision: CEDAR GLEN
    HOA
    • Has HOA: Yes
    • Amenities included: Beach Club Available, Bike And Jog Path, Bocce Court, Clubhouse, Park, Pool, Community Room, Fitness Center, Library, Pickleball, Private Beach Pavilion, Putting Green, Restaurant, Sauna, Sidewalk, Streetlight, Tennis Court(s), Underground Utility
    • HOA fee: $4,887 annually
    Location
    • Region: Estero

    Financial & listing details

    • Price per square foot: $493/sqft
    • Tax assessed value: $1,001,604
    • Annual tax amount: $12,694
    • Date on market: 10/20/2024
    • Lease term: Buyer Pays Title
    • Contingency: Inspection

    Price history

    DateEventPrice
    12/6/2024Sold$1,225,000-2%$493/sqft
    Source: SWFLMLS #224081493 Report a problem
    11/12/2024Pending sale$1,250,000$503/sqft
    Source: SWFLMLS #224081493 Report a problem
    10/20/2024Listed for sale$1,250,000+115.5%$503/sqft
    Source: SWFLMLS #224081493 Report a problem
    4/15/2003Sold$580,000$234/sqft
    Source: Public Record Report a problem

    Public tax history

    YearProperty taxesTax assessment
    2025$14,426 +12.8%$1,001,604 +24%
    2024$12,790 +0.8%$807,543 +10%
    2023$12,695 +24.2%$734,130 +10%
    2022$10,223 +11%$667,391 +10%
    2021$9,207 +3.8%$606,719 +6.4%
    2020$8,868 -3.7%$570,075 -3.4%
    2019$9,207 $590,263 -0.9%
    2018$9,207 -8.8%$595,918 -3.9%
    2017$10,095 -7.2%$620,152 +12.5%
    2016$10,882 +8%$551,393 -3.2%
    2015$10,071 $569,502
    Find assessor info on the county website

    Neighborhood: The Brooks

    Nearby schools

    GreatSchools rating
    Get pre-qualified for a loan
    At Zillow Home Loans, we can pre-qualify you in as little as 5 minutes with no impact to your credit score.

    An equal housing lender. NMLS #10287.

    Sell for more on Zillow
    Get a Zillow Showcase℠ listing at no additional cost and you could sell for .
    $1,253,100
    2% more
    +$25,062
    With Zillow Showcase(estimated)
    $1,278,162