Move in Ready! Welcome to the Linden floor plan, a thoughtfully designed home by Tower Homes, located in their new, builder-exclusive Patch Place subdivision. On lot 6 and backing up to the common area, this beautifully crafted residence offers the perfect blend of comfort, style, and southern charm in one of the newest subdivisions in Daphne. Featuring 4 spacious bedrooms, 2.5 baths, and a flowing open-concept layout, the Linden is ideal for entertaining or simply enjoying life at a more relaxed pace. The chef-inspired kitchen includes quartz countertops, stainless steel appliances, including a gas cooktop, a built-in wall oven and microwave, a dishwasher, a walk-in pantry, and a large kitchen island with a breakfast bar. The kitchen overlooks the dining room and inviting living room with a cozy brick, gas fireplace perfect for hosting or unwinding. The primary suite is a private retreat with a spa-like 4 ft walk-in shower, dual vanities, a freestanding soaking tub, and 2 expansive walk-in closets. Two additional bedrooms downstairs each offer generous space and their own large closets, sharing a beautifully appointed full bath. Upstairs, you will find bedroom 4 with an ample closet and generous floor space. Enjoy the best indoor-outdoor living with a welcoming front porch and a covered back porch, ideal for sipping coffee or watching sunsets. A XL laundry room, drop zone, and ample storage space ensure convenience. The 2-car garage provides ample space for vehicles, golf carts, or additional storage. Patch Place is a 64-lot subdivision located just off CR 13 at the end of Parker Ln. it is minutes from I-10 and is close to schools, shopping, parks, and more. Gold Fortified, the home includes a 1-yr builder warranty, 10-yr PWSC structural warranty, and a 1-yr. Termite bond. One or more principals of the selling entity are licensed real estate agents and or Brokers in AL. Est. Some photos are virtually staged. Buyer to verify all information during due diligence.
Closed
$499,900
9291 Parker Ln, Daphne, AL 36526
4beds
2,166sqft
Residential
Built in 2025
7,840 Square Feet Lot
$505,500 Zestimate®
$231/sqft
$2,549 Estimated rent
Home value
$505,500
$480,000 - $531,000
$2,549/mo
Zestimate® history
Owner options
List your home for rent
$2,549/mo
Rent Zestimate®
Find your next renter with Zillow Rental Manager. Plus, with online applications, you can quickly screen prospective tenants – for free.
$2,549/mo
Rent Zestimate®
Refinance and save
$2,623/mo
Est. payment
Refinancing to a lower rate could help reduce your monthly payments and save thousands over the life of the loan.
$2,623/mo
Est. payment
Explore your selling options
Work with a Zillow partner agent
Leverage their expertise and Zillow's premium Showcase listings to get your home seen by more buyers.
Get startedList with your own agent
Get your home in front of millions of buyers by listing it on Zillow.
Learn how to do itSell it yourself
Take full control of how buyers see your home on Zillow by listing For Sale by Owner (FSBO).
List your homeWhat's special
Drop zoneCozy brick gas fireplacePrimary suiteWelcoming front porchFreestanding soaking tubDual vanitiesOpen-concept layout
Zillow last checked:
Listing updated:
Listed by:
Kristen Meador PHONE:251-459-1546,
Bellator Real Estate, LLC
Bought with:
Kristen Meador
Bellator Real Estate, LLC
Source: Baldwin Realtors,MLS#: 380884
Facts & features
Interior
Bedrooms & bathrooms
- Bedrooms: 4
- Bathrooms: 3
- Full bathrooms: 2
- 1/2 bathrooms: 1
- Main level bedrooms: 3
Rooms
- Room types: Living Room
Primary bedroom
- Features: 1st Floor Primary, Multiple Walk in Closets, Walk-In Closet(s)
- Level: Main
- Area: 221
- Dimensions: 17 x 13
Bedroom 2
- Level: Main
- Area: 154
- Dimensions: 11 x 14
Bedroom 3
- Level: Main
- Area: 137.5
- Dimensions: 11 x 12.5
Bedroom 4
- Level: Second
- Area: 234
- Dimensions: 18 x 13
Primary bathroom
- Features: Double Vanity, Soaking Tub, Separate Shower, Private Water Closet
Dining room
- Features: Dining/Kitchen Combo
- Level: Main
- Area: 139.36
- Dimensions: 13.4 x 10.4
Kitchen
- Level: Main
- Area: 156
- Dimensions: 15 x 10.4
Living room
- Area: 352.44
- Dimensions: 17.8 x 19.8
Heating
- Electric
Cooling
- Electric, Other, Ceiling Fan(s), SEER 14
Appliances
- Included: Dishwasher, Convection Oven, Microwave, Cooktop, Electric Water Heater
- Laundry: Main Level, Inside
Features
- Breakfast Bar, Entrance Foyer, Ceiling Fan(s), En-Suite, High Ceilings, High Speed Internet, Split Bedroom Plan, Storage
- Flooring: Carpet, Tile, Wood
- Windows: Double Pane Windows
- Has basement: No
- Number of fireplaces: 1
- Fireplace features: Gas Log, Living Room
Interior area
- Total structure area: 2,166
- Total interior livable area: 2,166 sqft
Property
Parking
- Total spaces: 2
- Parking features: Attached, Garage, Side Entrance, Garage Door Opener
- Attached garage spaces: 2
Features
- Levels: One and One Half
- Stories: 1
- Patio & porch: Covered, Patio, Rear Porch, Front Porch
- Exterior features: Irrigation Sprinkler, Termite Contract
- Has view: Yes
- View description: Northern View, Southern View
- Waterfront features: No Waterfront
Lot
- Size: 7,840 Square Feet
- Dimensions: 65 x 120
- Features: Corner Lot, Few Trees, Subdivided
Details
- Parcel number: 4302100000010.006
- Zoning description: Single Family Residence
Construction
Type & style
- Home type: SingleFamily
- Architectural style: Craftsman
- Property subtype: Residential
Materials
- Brick, Concrete, Vinyl Siding, Frame, Fortified-Gold
- Foundation: Slab
- Roof: Dimensional,Metal
Condition
- New Construction
- New construction: Yes
- Year built: 2025
Details
- Warranty included: Yes
Utilities & green energy
- Gas: Gas-Natural
- Sewer: Public Sewer
- Water: Public
- Utilities for property: Natural Gas Connected, Daphne Utilities, Riviera Utilities
Community & HOA
Community
- Features: Playground
- Security: Smoke Detector(s), Carbon Monoxide Detector(s)
- Subdivision: Patch Place
HOA
- Has HOA: Yes
- Services included: Association Management, Insurance, Maintenance Grounds, Recreational Facilities, Taxes-Common Area
- HOA fee: $360 annually
Location
- Region: Daphne
Financial & listing details
- Price per square foot: $231/sqft
- Price range: $499.9K - $499.9K
- Date on market: 6/18/2025
- Ownership: Whole/Full
Price history
| Date | Event | Price |
|---|---|---|
| 12/29/2025 | Sold | $499,900$231/sqft |
Source:  Baldwin Realtors #380884 Report a problem Baldwin Realtors #380884 Report a problem | ||
| 11/14/2025 | Pending sale | $499,900$231/sqft |
Source: Baldwin Realtors #380884 Report a problem | ||
| 11/11/2025 | Price change | $499,900-0.5%$231/sqft |
Source:  GCMLS #7599781 Report a problem GCMLS #7599781 Report a problem | ||
| 8/18/2025 | Price change | $502,575+0.1%$232/sqft |
Source: Baldwin Realtors #380884 Report a problem | ||
| 6/18/2025 | Listed for sale | $502,075$232/sqft |
Source: Baldwin Realtors #380884 Report a problem | ||
Public tax history
Tax history is unavailable.
Neighborhood: 36526
Nearby homes
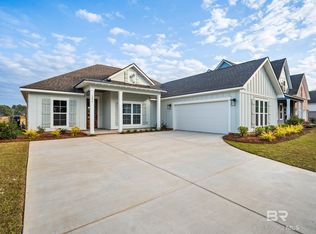
- $492,4674 bd3 ba2k sqft9275 Parker Ln, Daphne, AL 36526Sold
- $206,1002 bd-- ba864 sqft9250 Parker Ln, Daphne, AL 36526Off Market
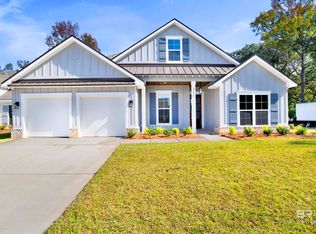
- $509,9004 bd3 ba2.1k sqft27250 Patch Place Loop, Daphne, AL 36526Sold
- $430,1353 bd2 ba1.7k sqft9267 Parker Ln, Daphne, AL 36526Sold

- $553,8754 bd4 ba2.4k sqft9259 Parker Ln, Daphne, AL 36526Sold
- from $409,9003 bd3 ba1.7k sqftAzalea Plan, Patch Place, Daphne, AL 36526New Construction
- from $457,9004 bd3 ba2k sqftRiverwood Plan, Patch Place, Daphne, AL 36526New Construction
- from $515,0004 bd4 ba2.4k sqftRosewood Plan, Patch Place, Daphne, AL 36526New Construction
Nearby schools
GreatSchools rating
- 10/10Daphne East Elementary SchoolGrades: PK-6Distance: 0.7 mi
- 6/10Daphne Middle SchoolGrades: 7-8Distance: 0.5 mi
- 10/10Daphne High SchoolGrades: 9-12Distance: 1.1 mi
Schools provided by the listing agent
- Elementary: Daphne East Elementary
- Middle: Daphne Middle
- High: Daphne High
Source: Baldwin Realtors. This data may not be complete. We recommend contacting the local school district to confirm school assignments for this home.
Get a cash offer in 3 minutes
Find out how much your home could sell for in as little as 3 minutes with a no-obligation cash offer.
Estimated market value
$505,500
Get a cash offer in 3 minutes
Find out how much your home could sell for in as little as 3 minutes with a no-obligation cash offer.
Estimated market value
$505,500
- Alabama
- Baldwin County
- Daphne
- 36526
- 9291 Parker Ln
Nearby cities
Nearby zip codes
Other Daphne Topics
