Entrelagos is a rare waterfront estate on a private peninsula between Lake Sheen and Lake Tibet, offering unmatched privacy and breathtaking views. Spanning 2.44 acres across two lots, the property includes a vacant buffer lot, ensuring seclusion within a gated community with 24-hour security. ? ?This three-story mansion on the prestigious Butler Chain of Lakes is designed for grand living and entertaining. It features six bedrooms, seven full baths, and two half baths, plus an office that can serve as an additional bedroom. The home boasts spacious living areas, a library with lake views, a game room, and a movie theater with custom-carved entry doors. A large chef’s kitchen with a butler’s pantry provides ample storage. ? ?The master suite offers stunning lake and garden views, a mini-kitchen, a Jacuzzi, and built-in lighted closets. The third-floor gym includes a full bath and opens to a 2,000-square-foot deck, perfect for entertaining and enjoying Disney fireworks. An elevator serves all three levels. ? ?Outside, the resort-style tri-level pool features waterfalls, a cabana bar, a summer kitchen, a spa, and a steam room. A three-bedroom guest house, staff quarters above a five-car garage, and a private two-slip covered boat dock add to the estate’s appeal. ? ?Prime location just minutes from Disney, Orlando’s top attractions, premier golf courses, and the airport, with direct access to world-class boating and fishing on the Butler Chain of Lakes. A rare opportunity to own a private waterfront retreat in the heart of Central Florida.
Sold for $9,500,000
$9,500,000
9291 POINT CYPRESS DRIVE, ORLANDO, FL 32836
12beds
14,706sqft
Single Family Residence
Built in 1999
2.4 Acres Lot
$9,578,400 Zestimate®
$646/sqft
$3,544 Estimated rent
Home value
$9,578,400
$8.72M - $10.44M
$3,544/mo
Zestimate® history
Owner options
List your home for rent
$3,544/mo
Rent Zestimate®
Find your next renter with Zillow Rental Manager. Plus, with online applications, you can quickly screen prospective tenants – for free.
$3,544/mo
Rent Zestimate®
Refinance and save
$69,688/mo
Est. payment
Refinancing to a lower rate could help reduce your monthly payments and save thousands over the life of the loan.
$69,688/mo
Est. payment
Explore your selling options
Work with a Zillow partner agent
Leverage their expertise and Zillow's premium Showcase listings to get your home seen by more buyers.
Get startedList with your own agent
Get your home in front of millions of buyers by listing it on Zillow.
Learn how to do itSell it yourself
Take full control of how buyers see your home on Zillow by listing For Sale by Owner (FSBO).
List your homeWhat's special
Waterfront estatePrivate peninsulaSummer kitchenLibrary with lake viewsUnmatched privacyCabana barBreathtaking views
Zillow last checked:
Listing updated:
Listed by:
Richard Dempsey 863-581-1903,
SAUNDERS REAL ESTATE, LLC 863-648-1528
Bought with:
Julie Bettosini, PA, 701035
STOCKWORTH REALTY GROUP
Source: Stellar MLS,MLS#: O6280213 Originating MLS: Orlando Regional
Originating MLS: Orlando Regional
Facts & features
Interior
Bedrooms & bathrooms
- Bedrooms: 12
- Bathrooms: 14
- Full bathrooms: 12
- 1/2 bathrooms: 2
Rooms
- Room types: Bonus Room, Breakfast Room Separate, Den/Library/Office, Family Room, Dining Room, Living Room, Garage Apartment, Utility Room, Media Room
Primary bedroom
- Features: Walk-In Closet(s)
- Level: Second
- Area: 875 Square Feet
- Dimensions: 25x35
Other
- Features: Built-in Closet
- Level: Second
- Area: 196 Square Feet
- Dimensions: 14x14
Bedroom 2
- Features: Built-in Closet
- Level: Second
- Area: 196 Square Feet
- Dimensions: 14x14
Bedroom 3
- Features: Built-in Closet
- Level: Second
- Area: 196 Square Feet
- Dimensions: 14x14
Bedroom 4
- Features: Built-in Closet
- Level: Second
- Area: 224 Square Feet
- Dimensions: 14x16
Bedroom 5
- Features: Built-in Closet
- Level: Second
- Area: 196 Square Feet
- Dimensions: 14x14
Den
- Level: First
- Area: 225 Square Feet
- Dimensions: 15x15
Dining room
- Level: First
- Area: 308 Square Feet
- Dimensions: 22x14
Game room
- Level: First
- Area: 800 Square Feet
- Dimensions: 20x40
Kitchen
- Level: First
- Area: 560 Square Feet
- Dimensions: 28x20
Library
- Level: First
- Area: 900 Square Feet
- Dimensions: 30x30
Library
- Level: Second
- Area: 900 Square Feet
- Dimensions: 30x30
Living room
- Level: First
- Area: 1200 Square Feet
- Dimensions: 40x30
Media room
- Level: First
- Area: 240 Square Feet
- Dimensions: 12x20
Office
- Level: First
- Area: 361 Square Feet
- Dimensions: 19x19
Heating
- Central, Heat Pump
Cooling
- Central Air
Appliances
- Included: Bar Fridge, Oven, Cooktop, Dishwasher, Disposal, Dryer, Electric Water Heater, Exhaust Fan, Freezer, Ice Maker, Microwave, Range, Range Hood, Refrigerator
- Laundry: Laundry Room
Features
- Cathedral Ceiling(s), High Ceilings, PrimaryBedroom Upstairs, Sauna, Solid Surface Counters, Solid Wood Cabinets, Walk-In Closet(s)
- Flooring: Other, Tile, Hardwood
- Doors: Outdoor Kitchen
- Has fireplace: Yes
- Fireplace features: Family Room, Living Room, Master Bedroom, Wood Burning
Interior area
- Total structure area: 20,873
- Total interior livable area: 14,706 sqft
Property
Parking
- Total spaces: 9
- Parking features: Garage - Attached, Carport
- Attached garage spaces: 5
- Carport spaces: 4
- Covered spaces: 9
Features
- Levels: Three Or More
- Stories: 3
- Patio & porch: Covered, Patio, Porch, Rear Porch, Side Porch
- Exterior features: Balcony, Courtyard, Garden, Irrigation System, Lighting, Outdoor Kitchen, Sauna
- Has private pool: Yes
- Pool features: In Ground
- Has spa: Yes
- Spa features: In Ground
- Has view: Yes
- View description: Garden, Pool, Trees/Woods, Water, Lake
- Has water view: Yes
- Water view: Water,Lake
- Waterfront features: Lake - Chain of Lakes, Lake Privileges, Skiing Allowed
- Body of water: LAKE SHEEN AND LAKE TIBET
Lot
- Size: 2.4 Acres
- Features: Cul-De-Sac, Landscaped, Oversized Lot, Private
- Residential vegetation: Bamboo, Fruit Trees, Mature Landscaping, Oak Trees, Trees/Landscaped, Wooded
Details
- Additional structures: Boat House, Cabana, Guest House, Outdoor Kitchen
- Additional parcels included: 28-23-33-1875-00-300
- Parcel number: 332328187500290
- Zoning: P-D
- Special conditions: None
Construction
Type & style
- Home type: SingleFamily
- Architectural style: Mediterranean
- Property subtype: Single Family Residence
Materials
- Stucco
- Foundation: Slab
- Roof: Tile
Condition
- New construction: No
- Year built: 1999
Utilities & green energy
- Sewer: Public Sewer
- Water: Public
- Utilities for property: Electricity Connected, Sewer Connected, Underground Utilities
Community & HOA
Community
- Pet fee: $0 monthly
- Subdivision: CYPRESS POINT PH 02
HOA
- Has HOA: Yes
- HOA fee: $1,353 monthly
- HOA name: Jennifer Fricke
- Second HOA name: Cypress Point HOA of Orange County
Location
- Region: Orlando
Financial & listing details
- Price per square foot: $646/sqft
- Tax assessed value: $6,767,788
- Annual tax amount: $105,218
- Date on market: 2/13/2025
- Cumulative days on market: 216 days
- Ownership: Fee Simple
- Total actual rent: 0
- Electric utility on property: Yes
- Road surface type: Other
Price history
| Date | Event | Price |
|---|---|---|
| 1/16/2026 | Sold | $9,500,000-51.3%$646/sqft |
Source:  Stellar MLS #O6280213 Report a problem Stellar MLS #O6280213 Report a problem | ||
| 9/19/2025 | Pending sale | $19,500,000$1,326/sqft |
Source: Stellar MLS #O6280213 Report a problem | ||
| 2/13/2025 | Listed for sale | $19,500,000$1,326/sqft |
Source: Stellar MLS #O6280213 Report a problem | ||
| 6/11/2024 | Listing removed | $19,500,000$1,326/sqft |
Source: Stellar MLS #O5965014 Report a problem | ||
| 5/6/2023 | Listed for sale | $19,500,000+2128.6%$1,326/sqft |
Source: Stellar MLS #O5965014 Report a problem | ||
| 9/26/1997 | Sold | $875,000$59/sqft |
Source: Public Record Report a problem | ||
Public tax history
| Year | Property taxes | Tax assessment |
|---|---|---|
| 2024 | $105,218 +10.9% | $6,153,814 +10% |
| 2023 | $94,868 +17.7% | $5,594,376 +10% |
| 2022 | $80,628 +7.7% | $5,085,796 +9.8% |
| 2021 | $74,848 -1.4% | $4,632,104 -0.6% |
| 2020 | $75,893 -2.2% | $4,659,597 -0.6% |
| 2019 | $77,561 +1.1% | $4,687,091 +2.4% |
| 2018 | $76,681 | $4,577,117 +1.8% |
| 2017 | $76,681 +0.7% | $4,494,266 +2.1% |
| 2016 | $76,129 0% | $4,401,469 +1.5% |
| 2015 | $76,134 +5.8% | $4,334,934 +8.6% |
| 2014 | $71,962 +4.4% | $3,991,835 +4% |
| 2013 | $68,903 +1.7% | $3,839,770 +2.5% |
| 2012 | $67,718 -3.9% | $3,745,465 -3.5% |
| 2011 | $70,434 +1% | $3,880,170 -1.6% |
| 2010 | $69,751 | $3,943,451 -15.6% |
| 2009 | -- | $4,673,448 -15.1% |
| 2008 | $93,128 -4.6% | $5,502,222 -4.8% |
| 2007 | $97,609 +16% | $5,781,067 +27.1% |
| 2006 | $84,161 +22.1% | $4,547,089 +26% |
| 2005 | $68,925 +6.2% | $3,607,443 +5% |
| 2004 | $64,912 -2.6% | $3,436,517 -0.8% |
| 2003 | $66,628 +9.4% | $3,463,510 +8.3% |
| 2002 | $60,928 | $3,197,251 |
Find assessor info on the county website
Neighborhood: 32836
Nearby homes
- $100-- bd-- ba-- sqft9291 Point Cypress Dr, Orlando, FL 32836Off Market
- $1,568,300-- bd-- ba-- sqft9283 Point Cypress Dr, Orlando, FL 32836Off Market
- $8,351,2007 bd7 ba9.3k sqft9275 Point Cypress Dr, Orlando, FL 32836Off Market

- $2,103,6004 bd3 ba3.4k sqft9900 Lone Tree Ln, Orlando, FL 32836Off Market
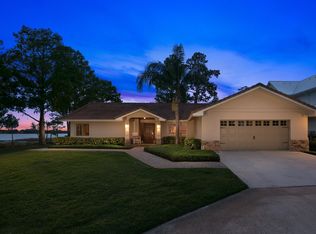
- $1,538,1003 bd2 ba2.2k sqft9915 Lone Tree Ln, Orlando, FL 32836Off Market
- $4,334,4005 bd6 ba6.1k sqft9908 Lone Tree Ln, Orlando, FL 32836Off Market
- $5,183,1005 bd6 ba6.2k sqft9267 Point Cypress Dr, Orlando, FL 32836Off Market
- $2,847,4004 bd4 ba4k sqft9923 Lone Tree Ln, Orlando, FL 32836Off Market
Nearby schools
GreatSchools rating
- 10/10Bay Meadows Elementary SchoolGrades: PK-5Distance: 1 mi
- 7/10Southwest Middle SchoolGrades: 6-8Distance: 2.7 mi
- 5/10LAKE BUENA VISTA HIGH SCHOOL-0932Grades: 9-12Distance: 3 mi
Get a cash offer in 3 minutes
Find out how much your home could sell for in as little as 3 minutes with a no-obligation cash offer.
Estimated market value
$9,578,400
Get a cash offer in 3 minutes
Find out how much your home could sell for in as little as 3 minutes with a no-obligation cash offer.
Estimated market value
$9,578,400
- Florida
- Orange County
- Bay Hill
- 32836
- 9291 POINT CYPRESS DRIVE
Nearby cities
Nearby zip codes
Other Bay Hill Topics
