LUXURY PENTHOUSE LIVING IN PARKER! Experience elevated living in this barely-lived-in top floor condo - designed for effortless one-level living with secure access, elevator, amenities and exceptional mountain views of the entire Front Range. 2BR, 2BA split floorplan includes an oversized 396 sq ft garage with extensive storage space - plus two exclusive use parking spaces, a rare bonus in this community. SECURITY & SMART FEATURES: Enjoy peace of mind with keycard building and elevator access, plus optional app for smartphone entry to the garage and elevator. A true Lock-n-Leave. KITCHEN: Thoughtfully designed for both everyday function and modern style features quartz countertops, center island, and a custom glass tile backsplash. Whirlpool appliances including the refrigerator convey. PRIMARY SUITE: Unwind in a spacious retreat featuring unobstructed mountain views and a generous walk-in closet. Private ensuite bath has double sinks, quartz countertops, a frameless glass walk-in shower with spa bench, large linen closet, and a private water closet. LIVING & OUTDOOR SPACE: The open-concept family room flows seamlessly into the kitchen and extends to a private west-facing deck, perfect for enjoying vibrant Colorado sunsets. Durable luxury vinyl plank flooring runs throughout the main living areas. LAUNDRY ROOM: Washer and dryer included. COMMUNITY AMENITIES: Community is rich with features—indoors you'll find a secure mailroom, a stylish community center with lounge, kitchenette, game tables, and a conference room. Outdoors, enjoy a firepit, two propane grills, ping pong, horseshoes, a youth bike track, playground, and multiple resting zones. Cherry Creek Trail is directly accessible for biking, walking, or jogging. BONUS: Love the furnishings? They’re available for purchase or negotiation. LOCATION: Ideally situated near E470, I-25, DTC, AdventHealth Hospital and Downtown Parker, with convenient access to dining, shopping, and high-performing Douglas County schools
Sold for $435,000
$435,000
9291 Twenty Mile Road Bldg 4 #408, Parker, CO 80134
2beds
1,142sqft
Condominium
Built in 2023
-- sqft lot
$433,500 Zestimate®
$381/sqft
$2,085 Estimated rent
Home value
$433,500
$412,000 - $455,000
$2,085/mo
Zestimate® history
Owner options
List your home for rent
$2,085/mo
Rent Zestimate®
Find your next renter with Zillow Rental Manager. Plus, with online applications, you can quickly screen prospective tenants – for free.
$2,085/mo
Rent Zestimate®
Refinance and save
$2,905/mo
Est. payment
Refinancing to a lower rate could help reduce your monthly payments and save thousands over the life of the loan.
$2,905/mo
Est. payment
Explore your selling options
Work with a Zillow partner agent
Leverage their expertise and Zillow's premium Showcase listings to get your home seen by more buyers.
Get startedList with your own agent
Get your home in front of millions of buyers by listing it on Zillow.
Learn how to do itSell it yourself
Take full control of how buyers see your home on Zillow by listing For Sale by Owner (FSBO).
List your homeWhat's special
Unobstructed mountain viewsExceptional mountain viewsVibrant colorado sunsetsWest-facing deckPropane grillsQuartz countertopsCustom glass tile backsplash
Zillow last checked:
Listing updated:
Listed by:
Leanne Osgood 303-810-5757 team@osgoodteam.com,
Osgood Team Real Estate,
Robert Osgood 303-513-4333,
Osgood Team Real Estate
Bought with:
Merritt Cohn, 040004578
MB Cohn & Assoc
Source: REcolorado as distributed by MLS GRID,MLS#: 3865685
Facts & features
Interior
Bedrooms & bathrooms
- Bedrooms: 2
- Bathrooms: 2
- Full bathrooms: 1
- 3/4 bathrooms: 1
- Main level bathrooms: 2
- Main level bedrooms: 2
Bedroom
- Description: Split Bedroom Floorplan
- Level: Main
Bathroom
- Description: 2nd Full Bath
- Level: Main
Other
- Description: Spacious Primary With Ensuite Bath And Walk-In Closet
- Level: Main
Other
- Description: Primary Bath With Double Sinks, Walk-In Shower With Spa Bench And Seamless Glass, Large Linen Closet And Separate Water Closet
- Level: Main
Family room
- Description: Open Concept Living With Deck Access
- Level: Main
Kitchen
- Description: Entertaining Kitchen With Large Center Island, Quartz Counters, Custom Glass Backsplash, Tons Of Cabinet Space And All Appliances Stay
- Level: Main
Laundry
- Description: Washer And Dryer Stay
- Level: Main
Heating
- Forced Air, Natural Gas
Cooling
- Central Air
Appliances
- Included: Cooktop, Dishwasher, Disposal, Dryer, Microwave, Oven, Refrigerator, Self Cleaning Oven, Washer
- Laundry: In Unit
Features
- Ceiling Fan(s), Eat-in Kitchen, Kitchen Island, No Stairs, Open Floorplan, Pantry, Primary Suite, Quartz Counters, Smoke Free, Walk-In Closet(s)
- Flooring: Carpet, Vinyl
- Has basement: No
- Common walls with other units/homes: No One Above
Interior area
- Total structure area: 1,142
- Total interior livable area: 1,142 sqft
- Finished area above ground: 1,142
Property
Parking
- Total spaces: 3
- Parking features: Lighted, Oversized
- Attached garage spaces: 1
- Details: Off Street Spaces: 2
Features
- Levels: One
- Stories: 1
- Entry location: Courtyard
- Patio & porch: Covered, Deck
- Exterior features: Fire Pit, Gas Grill, Playground
- Has view: Yes
- View description: City, Mountain(s)
Lot
- Features: Open Space
Details
- Parcel number: R0619250
- Special conditions: Standard
Construction
Type & style
- Home type: Condo
- Architectural style: Urban Contemporary
- Property subtype: Condominium
- Attached to another structure: Yes
Materials
- Frame, Wood Siding
- Roof: Composition
Condition
- Year built: 2023
Details
- Builder name: Century Communities
Utilities & green energy
- Sewer: Public Sewer
- Water: Public
Community & HOA
Community
- Security: Carbon Monoxide Detector(s), Key Card Entry, Secured Garage/Parking, Security Entrance, Smoke Detector(s)
- Subdivision: Trails At Westcreek
HOA
- Has HOA: Yes
- Amenities included: Elevator(s), Park, Playground
- Services included: Insurance, Maintenance Grounds, Maintenance Structure, Snow Removal, Trash
- HOA fee: $355 monthly
- HOA name: RealManage Colorado
Location
- Region: Parker
Financial & listing details
- Price per square foot: $381/sqft
- Annual tax amount: $3,088
- Date on market: 7/17/2025
- Listing terms: Cash,Conventional,FHA,VA Loan
- Exclusions: Furnishings Are Negotiable
- Ownership: Individual
Price history
| Date | Event | Price |
|---|---|---|
| 10/31/2025 | Sold | $435,000-6.5%$381/sqft |
Source:  REcolorado as distributed by MLS GRID #3865685 Report a problem REcolorado as distributed by MLS GRID #3865685 Report a problem | ||
| 10/2/2025 | Pending sale | $465,000$407/sqft |
Source: REcolorado as distributed by MLS GRID #3865685 Report a problem | ||
| 8/23/2025 | Listed for sale | $465,000$407/sqft |
Source: REcolorado as distributed by MLS GRID #3865685 Report a problem | ||
| 8/22/2025 | Pending sale | $465,000$407/sqft |
Source: REcolorado as distributed by MLS GRID #3865685 Report a problem | ||
| 7/17/2025 | Listed for sale | $465,000$407/sqft |
Source: REcolorado as distributed by MLS GRID #3865685 Report a problem | ||
Public tax history
Tax history is unavailable.
Neighborhood: 80134
Nearby homes
- $448,4902 bd2 ba1.2k sqft9295 Twenty Mile Rd BUILDING 3-002, Parker, CO 80134Sold

- $424,9902 bd2 ba1.2k sqft9291 Twenty Mile Rd BUILDING 4-406, Parker, CO 80134Sold
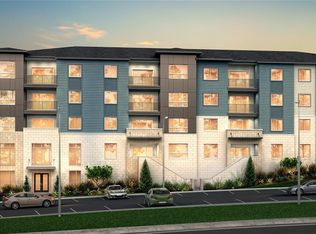
- $389,0002 bd2 ba1.2k sqft9295 Twenty Mile Rd #4, Parker, CO 80134Sold

- $2,056,0002 bd2 ba1k sqft9291 Twenty Mile Rd, Parker, CO 80134Off Market

- $--2 bd2 ba1.1k sqft9291 Twenty Mile Rd #306, Parker, CO 80134Off Market
- $--2 bd2 ba1.2k sqft9291 Twenty Mile Rd #204, Parker, CO 80134Off Market
- $384,5002 bd2 ba1.2k sqft9291 Twenty Mile Rd #406, Parker, CO 80134Off Market
- $391,0002 bd2 ba1.1k sqft9291 Twenty Mile Rd #101, Parker, CO 80134Off Market
Nearby schools
GreatSchools rating
- 7/10Mammoth Heights Elementary SchoolGrades: PK-6Distance: 1.4 mi
- 4/10Sierra Middle SchoolGrades: 7-8Distance: 0.4 mi
- 8/10Chaparral High SchoolGrades: 9-12Distance: 1.7 mi
Schools provided by the listing agent
- Elementary: Mammoth Heights
- Middle: Sierra
- High: Chaparral
- District: Douglas RE-1
Source: REcolorado as distributed by MLS GRID. This data may not be complete. We recommend contacting the local school district to confirm school assignments for this home.
Get a cash offer in 3 minutes
Find out how much your home could sell for in as little as 3 minutes with a no-obligation cash offer.
Estimated market value
$433,500
Get a cash offer in 3 minutes
Find out how much your home could sell for in as little as 3 minutes with a no-obligation cash offer.
Estimated market value
$433,500
- Colorado
- Douglas County
- Parker
- 80134
- 9291 Twenty Mile Road Bldg 4 Unit 408
Nearby cities
Nearby neighborhoods
Nearby zip codes
Other Parker Topics
