Huge opportunity. 2 maybe 3 wonderful houses on a 1.69 acre parcel. You can Live in one unit, rent out the others. 2 homes are permitted as 2 bedroom one with a full basement. Until recent, both were rented out for $1950 and $1575 per month. The 3rd is currently used as a studio/shop and rents for $1,000 a month. It has a bathroom, kitchen, Livingroom and possible office/bedroom. Studio is not permitted as a home and buyer would need to verify permitting options. Seller makes no claims regarding conversion. It was this way when they purchased in 2012. Larger home #1 is a single story with a huge basement. County has it as 1172 above ground with a huge partially unfinished basement. Basement is old school and was used as living space in the past. Featuring large bedrooms newer flooring & cozy gas log fireplace plus a large detached 24'x 30' garage. Home #2 is an adorable little 642 sq ft 1930s home. Cute home and great long term tenants on month to month. Property has fruit trees, grapes and garden area. Ideal location near Gold Mtn. Golf course & quick commute to Seattle Ferries, Shipyard, Bremerton, Belfair, Port Orchard and even Tacoma bridge. Newer windows in one unit plus new electrical panel and newer water pump pump Come live your dream, You must see to appreciate the opportunity.
Active
Listed by: John L. Scott Belfair • Randy S. Neatherlin
$775,000
9291 W Belfair Valley Road, Bremerton, WA 98312
7beds
4,747sqft
Single Family Residence
Built in 1940
1.69 Acres Lot
$752,900 Zestimate®
$163/sqft
$-- HOA
What's special
- 30 days |
- 423 |
- 18 |
Zillow last checked:
Listing updated:
Listed by:
Randy S. Neatherlin,
John L. Scott Belfair
Source: NWMLS as distributed by MLS GRID,MLS#: 2557762
Facts & features
Interior
Bedrooms & bathrooms
- Bedrooms: 7
- Bathrooms: 5
- Full bathrooms: 4
- 3/4 bathrooms: 1
- Main level bathrooms: 2
- Main level bedrooms: 4
Primary bedroom
- Level: Main
Primary bedroom
- Level: Main
Bedroom
- Level: Main
Bedroom
- Level: Main
Bathroom full
- Level: Main
Bathroom full
- Level: Main
Bathroom three quarter
- Level: Lower
Kitchen without eating space
- Level: Main
Kitchen without eating space
- Level: Main
Other
- Level: Garage
Heating
- Fireplace, Ductless, Electric, Propane
Cooling
- Ductless
Appliances
- Included: Refrigerator, Stove(s)/Range(s), Refrigerator(s), Water Heater: electric, Water Heater Location: Basement
Features
- Flooring: Laminate, Carpet
- Basement: Partially Finished
- Number of fireplaces: 2
- Fireplace features: Electric, Gas, Main Level: 1, Upper Level: 1, Fireplace
Interior area
- Total structure area: 3,315
- Total interior livable area: 4,747 sqft
Property
Parking
- Total spaces: 3
- Parking features: Detached Garage
- Has garage: Yes
- Covered spaces: 3
Features
- Levels: One
- Stories: 1
- Patio & porch: Fireplace, Water Heater
- Has view: Yes
- View description: Territorial
Lot
- Size: 1.69 Acres
- Features: Paved
- Topography: Level
- Residential vegetation: Brush, Fruit Trees, Garden Space, Pasture
Details
- Additional structures: ADU Beds: 2, ADU Baths: 1
- Parcel number: 35240130291009
- Zoning description: Jurisdiction: County
- Special conditions: Standard
- Other equipment: Leased Equipment: Propane Tank
Construction
Type & style
- Home type: SingleFamily
- Architectural style: 1 Story w/Bsmnt.
- Property subtype: Single Family Residence
Materials
- Wood Siding
- Foundation: Poured Concrete
- Roof: Composition
Condition
- Year built: 1940
- Major remodel year: 1940
Utilities & green energy
- Electric: Company: Puget Sound Energy
- Sewer: Septic Tank, Company: Septic
- Water: Individual Well
Community & HOA
Community
- Subdivision: South Kitsap
Location
- Region: Bremerton
Financial & listing details
- Price per square foot: $163/sqft
- Tax assessed value: $424,300
- Annual tax amount: $3,626
- Date on market: 7/19/2026
- Cumulative days on market: 31 days
- Listing terms: Conventional
- Inclusions: Leased Equipment, Refrigerator(s), Stove(s)/Range(s)
Estimated market value
$752,900
$715,000 - $791,000
$4,227/mo
Price history
| Date | Event | Price |
|---|---|---|
| 7/21/2026 | Listed for sale | $775,000+252%$163/sqft |
Source:  NWMLS as distributed by MLS GRID #2557762 Report a problem NWMLS as distributed by MLS GRID #2557762 Report a problem | ||
| 8/17/2023 | Listing removed | -- |
Source: Zillow Rentals Report a problem | ||
| 7/19/2023 | Listed for rent | $1,500 |
Source: Zillow Rentals Report a problem | ||
| 7/1/2013 | Sold | $220,180$46/sqft |
Source: Public Record Report a problem | ||
Public tax history
| Year | Property taxes | Tax assessment |
|---|---|---|
| 2025 | $3,620 +0.5% | $424,300 |
| 2024 | $3,601 +3.2% | $424,300 |
| 2023 | $3,491 +24.5% | $424,300 +23.8% |
| 2022 | $2,804 -5.9% | $342,830 +12.4% |
| 2021 | $2,980 +9.1% | $305,110 +15.5% |
| 2020 | $2,731 +26.6% | $264,190 +18.5% |
| 2019 | $2,157 | $222,970 |
Find assessor info on the county website
Monthly payment
Est. payment
Payment breakdown
Explore the cost of this home by adjusting the details. Changes won't be saved.Climate risks
Neighborhood: 98312
Nearby schools
GreatSchools rating
- 8/10Sunnyslope Elementary SchoolGrades: PK-5Distance: 2.1 mi
- 8/10Cedar Heights Junior High SchoolGrades: 6-8Distance: 5.6 mi
- 7/10South Kitsap High SchoolGrades: 9-12Distance: 7 mi
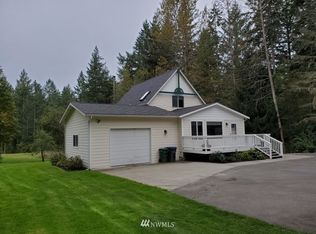
- $738,7003 bd2 ba2.3k sqft9355 McKenna Falls Rd W, Bremerton, WA 98312Off Market
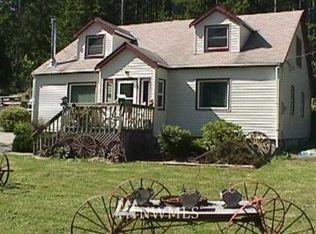
- $839,1004 bd2 ba3k sqft9308 W McKenna Falls Rd, Bremerton, WA 98312Off Market
- $415,0003 bd2 ba1.5k sqft8942 McKenna Falls Rd W, Bremerton, WA 98312Sold

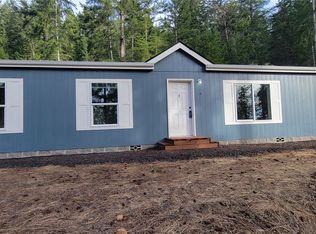
- $434,0003 bd2 ba1.6k sqft8956 McKenna Falls Rd W, Bremerton, WA 98312Sold
- $1,199,0005 bd4 ba3.7k sqft9611 W Belfair Valley Rd, Bremerton, WA 98312For Sale
- $525,0004 bd3 ba2.5k sqft8970 McKenna Falls Rd W, Bremerton, WA 98312Sold
- $777,0003 bd2 ba2k sqft10011 W Belfair Valley Rd, Bremerton, WA 98312Sold
- $137,50011.44 acres0 W Belfair Valley Rd, Bremerton, WA 98312Sold
A local agent can set up tours, give advice and negotiate with sellers.
Similar homes
- $785,0005 bd3 ba3.8k sqft205 S Hartford, Bremerton, WA 98312Active
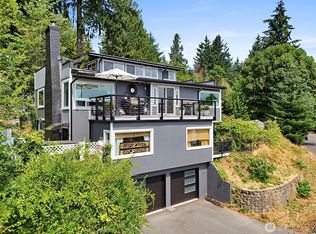 MLS ID #2559538, Shana L. Burden. NWMLS as distributed by MLS GRID
 - $750,0004 bd3 ba2.4k sqftSherman Heights, Bremerton, WA 98312Active
 MLS ID #2569441, Kathleen Heady. NWMLS as distributed by MLS GRID
 - $925,0004 bd3 ba4k sqft3903 Country Lane NW, Bremerton, WA 98312Active
 MLS ID #2543556, Cassandra Lopez. NWMLS as distributed by MLS GRID
 - $764,9955 bd3 ba3.4k sqft1407 Baker Heights Loop, Bremerton, WA 98312Active
 MLS ID #2568435, Johan Bester. NWMLS as distributed by MLS GRID
 - $825,0004 bd3 ba2.8k sqftOld Saw Mill 29/197, Bremerton, WA 98312ActiveMLS ID #2497034, Cristian A. Koch. NWMLS as distributed by MLS GRID
- $580,0004 bd2 ba2.6k sqft4683 W Sherman Heights Road, Bremerton, WA 98312ActiveMLS ID #2564186, Jeremy Morrison. NWMLS as distributed by MLS GRID
- $715,0006 bd3 ba3.4k sqftMccormick Meadows Div 2, Port Orchard, WA 98367ActiveMLS ID #2569236, Anne Watkins. NWMLS as distributed by MLS GRID
- $599,9504 bd3 ba4.1k sqft830 Merrill Place W, Bremerton, WA 98312ActiveMLS ID #2562230, Terri Hagen. NWMLS as distributed by MLS GRID
- $750,0004 bd3 ba2.5k sqftSoundview Estates, Bremerton, WA 98312ActiveMLS ID #2550432, Wendy Crenshaw. NWMLS as distributed by MLS GRID
- $765,0004 bd3 ba2.8k sqft7121 Muirkirk Lane SW, Port Orchard, WA 98367ActiveMLS ID #2513444, Liana Baker. NWMLS as distributed by MLS GRID
- $675,0004 bd3 ba3k sqft1428 Baker Heights Loop, Bremerton, WA 98312ActiveMLS ID #2555844, Lindsay Martin. NWMLS as distributed by MLS GRID
- $690,0005 bd3 ba3k sqft1170 Baker Heights Loop, Bremerton, WA 98312ActiveMLS ID #2537369, Cynthia Lint. NWMLS as distributed by MLS GRID
- $674,9905 bd3 ba2.7k sqftSinclair Ridge, Bremerton, WA 98312ActiveNWMLS as distributed by MLS GRID
- $825,0004 bd3 ba2.7k sqft200 Peter Hagen Road NW, Seabeck, WA 98380ActiveMLS ID #2507474, Gretchen Wood. NWMLS as distributed by MLS GRID
- $745,0005 bd3 ba2.5k sqft5802 Troon Avenue SW, Port Orchard, WA 98367ActiveMLS ID #2507006, Jamie Nelson. NWMLS as distributed by MLS GRID
- $699,9994 bd4 ba2.7k sqft3730 SW Galway Court, Port Orchard, WA 98367ActiveMLS ID #2563721, Vanessa Karwacki. NWMLS as distributed by MLS GRID
- $675,0004 bd3 ba2.7k sqft1379 Baker Heights Loop, Bremerton, WA 98312ActiveMLS ID #2554977, Brittney Bell. NWMLS as distributed by MLS GRID
- $680,0005 bd3 ba3.4k sqftSoundview Estates West, Bremerton, WA 98312ActiveMLS ID #2556703, Donna Marie Bosh. NWMLS as distributed by MLS GRID
- $714,9905 bd3 ba2.7k sqftSinclair Ridge, Bremerton, WA 98312ActiveNWMLS as distributed by MLS GRID
- $924,9994 bd3 ba2.6k sqft6027 Osprey Circle, Bremerton, WA 98312ActiveMLS ID #2525772, Daphne L Gibler. NWMLS as distributed by MLS GRID
