Under Construction. Once you step through the covered entry, you will enter a welcoming foyer introducing you to your beautiful estate. Immediately to your side, you will enter a hallway where straight ahead leads full bath and features 2 spacious bedrooms that are ideal for guests. Once you move further into the home, you will approach another hallway that leads into a utility room. Straight down this hallway is your secondary bedroom with fully bathroom. Continue down the hallway; before you enter the main living areas, you will pass a flex room that would be ideal for a gym or play room. It also has a large window to provide plenty of natural light. Walk into the open-concept family room, dining room, and kitchen. The oversized family room can accommodate the whole family on movie night and provides access to the lanai. which overlooks your backyard and is the perfect spot for some fresh air. This open and airy kitchen with a sizable island is ready for your next culinary masterpiece, which can be enjoyed in your adjacent dining room. When you are ready to relax for the night, head into your owner's suite, accessible through the family room. There is a large walk-in closet for your entire wardrobe as well as a large en-suite bathroom with a walk-in shower. Contact us today to learn more!
Sold for $487,270
$487,270
9292 Crescent Ray Dr, Wesley Chapel, FL 33545
4beds
2,214sqft
Single Family Residence
Built in 2023
6,000 Square Feet Lot
$443,500 Zestimate®
$220/sqft
$3,028 Estimated rent
Home value
$443,500
$421,000 - $466,000
$3,028/mo
Zestimate® history
Owner options
List your home for rent
$3,028/mo
Rent Zestimate®
Find your next renter with Zillow Rental Manager. Plus, with online applications, you can quickly screen prospective tenants – for free.
$3,028/mo
Rent Zestimate®
Refinance and save
$3,499/mo
Est. payment
Refinancing to a lower rate could help reduce your monthly payments and save thousands over the life of the loan.
$3,499/mo
Est. payment
Explore your selling options
Work with a Zillow partner agent
Leverage their expertise and Zillow's premium Showcase listings to get your home seen by more buyers.
Get startedList with your own agent
Get your home in front of millions of buyers by listing it on Zillow.
Learn how to do itSell it yourself
Take full control of how buyers see your home on Zillow by listing For Sale by Owner (FSBO).
List your homeWhat's special
Sizable islandFlex roomOpen-concept family roomLarge walk-in closetLarge en-suite bathroomLarge windowOversized family room
Zillow last checked:
Listing updated:
Listed by:
Michael Ceparano 813-417-6698,
FUTURE HOME REALTY INC 813-855-4982,
Michael Ceparano Jr 813-618-2300,
FUTURE HOME REALTY INC
Bought with:
Alexander Rivera
IMPACT REALTY TAMPA BAY
Source: Stellar MLS,MLS#: T3419372 Originating MLS: Pinellas Suncoast
Originating MLS: Pinellas Suncoast
Facts & features
Interior
Bedrooms & bathrooms
- Bedrooms: 4
- Bathrooms: 3
- Full bathrooms: 3
Rooms
- Room types: Den/Library/Office, Utility Room
Primary bedroom
- Level: First
- Dimensions: 16x12
Bedroom 2
- Level: First
- Dimensions: 11x10
Bedroom 3
- Level: First
- Dimensions: 10x10
Dining room
- Level: First
- Dimensions: 11x10
Kitchen
- Level: First
- Dimensions: 13x11
Living room
- Level: First
- Dimensions: 16x14
Office
- Level: First
- Dimensions: 11x11
Heating
- Central
Cooling
- Central Air
Appliances
- Included: Dishwasher, Disposal, Dryer, Microwave, Range, Refrigerator, Washer
Features
- Eating Space In Kitchen, In Wall Pest System, Kitchen/Family Room Combo, Living Room/Dining Room Combo, Open Floorplan, Solid Surface Counters, Thermostat, Walk-In Closet(s)
- Flooring: Carpet, Tile
- Doors: Sliding Doors
- Has fireplace: No
Interior area
- Total structure area: 2,214
- Total interior livable area: 2,214 sqft
Property
Parking
- Total spaces: 2
- Parking features: Garage - Attached
- Attached garage spaces: 2
- Details: Garage Dimensions: 20x20
Features
- Levels: One
- Stories: 1
- Exterior features: Irrigation System, Sidewalk
Lot
- Size: 6,000 Square Feet
- Features: Sidewalk
Details
- Parcel number: 2325200050051000210
- Zoning: MPUD
- Special conditions: None
Construction
Type & style
- Home type: SingleFamily
- Property subtype: Single Family Residence
Materials
- Block, Stucco
- Foundation: Slab
- Roof: Shingle
Condition
- Under Construction
- New construction: Yes
- Year built: 2023
Details
- Builder model: Miranda
- Builder name: MI HOMES
Utilities & green energy
- Sewer: Public Sewer
- Water: Public
- Utilities for property: Street Lights
Community & HOA
Community
- Pet fee: $0 monthly
- Subdivision: EPPERSON RANCH
HOA
- Has HOA: Yes
- HOA fee: $116 monthly
- HOA name: Mark Costa
- HOA phone: 813-805-8118
Location
- Region: Wesley Chapel
Financial & listing details
- Price per square foot: $220/sqft
- Tax assessed value: $386,374
- Annual tax amount: $4,000
- Date on market: 12/19/2022
- Cumulative days on market: 105 days
- Ownership: Fee Simple
- Total actual rent: 0
- Road surface type: Paved, Asphalt
Price history
| Date | Event | Price |
|---|---|---|
| 9/14/2023 | Sold | $487,270$220/sqft |
Source:  Stellar MLS #T3419372 Report a problem Stellar MLS #T3419372 Report a problem | ||
| 7/22/2023 | Pending sale | $487,270$220/sqft |
Source: Stellar MLS #T3419372 Report a problem | ||
| 7/3/2023 | Price change | $487,270-1.1%$220/sqft |
Source: Stellar MLS #T3419372 Report a problem | ||
| 4/12/2023 | Pending sale | $492,580$222/sqft |
Source: Stellar MLS #T3419372 Report a problem | ||
| 4/5/2023 | Price change | $492,580+7%$222/sqft |
Source: Stellar MLS #T3419372 Report a problem | ||
| 3/16/2023 | Listed for sale | $460,270$208/sqft |
Source: Stellar MLS #T3419372 Report a problem | ||
| 2/21/2023 | Pending sale | $460,270$208/sqft |
Source: Stellar MLS #T3419372 Report a problem | ||
| 2/7/2023 | Price change | $460,270-5.2%$208/sqft |
Source: Stellar MLS #T3419372 Report a problem | ||
| 11/16/2022 | Listed for sale | $485,270$219/sqft |
Source:  M/I Homes Report a problem M/I Homes Report a problem | ||
Public tax history
| Year | Property taxes | Tax assessment |
|---|---|---|
| 2024 | $8,223 +171.6% | $386,374 +2% |
| 2023 | $3,028 +1020% | $378,641 +2097.3% |
| 2022 | $270 | $17,232 |
Find assessor info on the county website
Neighborhood: 33545
Nearby homes
- $571,560-- bd-- ba-- sqft9557 Seagrass Port Pass, Wesley Chapel, FL 33545Sold
- $530,0004 bd3 ba2.3k sqft32568 Sapna Chime Dr, Wesley Chapel, FL 33545Sold
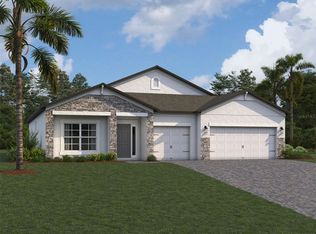
- $631,835-- bd3 ba3.2k sqft32574 Sapna Chime Dr, Wesley Chapel, FL 33545Sold
- $602,310-- bd-- ba-- sqft9545 Seagrass Port Pass, Wesley Chapel, FL 33545Sold
- $495,9904 bd3 ba2.4k sqft9358 Crescent Ray Dr, Wesley Chapel, FL 33545Sold
- $600,4805 bd4 ba3.5k sqft9374 Crescent Ray Dr, Wesley Chapel, FL 33545Sold
- $564,9904 bd3 ba2.3k sqft9465 Crescent Ray Dr, Wesley Chapel, FL 33545Sold
- $643,740-- bd-- ba-- sqft9533 Seagrass Port Pass, Wesley Chapel, FL 33545Sold
Nearby schools
GreatSchools rating
- 3/10Watergrass Elementary SchoolGrades: PK-5Distance: 2.3 mi
- 6/10Thomas E. Weightman Middle SchoolGrades: 6-8Distance: 3 mi
- 5/10Wesley Chapel High SchoolGrades: 9-12Distance: 3.1 mi
Schools provided by the listing agent
- Elementary: Wesley Chapel Elementary-PO
- Middle: Thomas E Weightman Middle-PO
- High: Wesley Chapel High-PO
Source: Stellar MLS. This data may not be complete. We recommend contacting the local school district to confirm school assignments for this home.
Get a cash offer in 3 minutes
Find out how much your home could sell for in as little as 3 minutes with a no-obligation cash offer.
Estimated market value
$443,500
Get a cash offer in 3 minutes
Find out how much your home could sell for in as little as 3 minutes with a no-obligation cash offer.
Estimated market value
$443,500
- Florida
- Pasco County
- Wesley Chapel
- 33545
- 9292 Crescent Ray Dr
Nearby cities
Nearby neighborhoods
Nearby zip codes
Other Wesley Chapel Topics
