Skip main navigation
Sold
Street View
  • $910,000

    9292 Deer Ridge Dr, Zionsville, IN 46077

    4beds
    4,219sqft
    Residential, Single Family Residence
    Built in 1998
    1.47 Acres Lot
    $1,067,700 Zestimate®
    $216/sqft
    $3,983 Estimated rent

    Home value

    $1,067,700

    $1.00M - $1.14M

    $3,983/mo

    Zestimate® history
    Loading
    Loading...

    Owner options

    List your home for rent

    $3,983/mo

    Rent Zestimate®

    Find your next renter with Zillow Rental Manager. Plus, with online applications, you can quickly screen prospective tenants – for free.

    Learn more

    $3,983/mo

    Rent Zestimate®

    Refinance and save

    $4,961/mo

    Est. payment

    Refinancing to a lower rate could help reduce your monthly payments and save thousands over the life of the loan.

    See today's rates

    $4,961/mo

    Est. payment

    Explore your selling options

    Work with a Zillow partner agent

    Leverage their expertise and Zillow's premium Showcase listings to get your home seen by more buyers.

    Get started

    List with your own agent

    Get your home in front of millions of buyers by listing it on Zillow.

    Learn how to do it

    Sell it yourself

    Take full control of how buyers see your home on Zillow by listing For Sale by Owner (FSBO).

    List your home

    What's special

    Theater roomPrimary bedroomDeer ridge neighborhoodLuxurious foyer entryLarge windowsHuge picture windowsExpansive private backyard
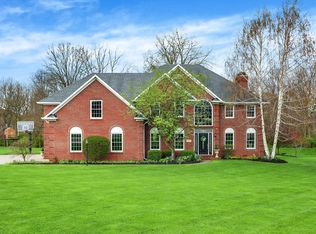
    Phenomenal Zionsville custom home on a 1.47 acre lot in the highly sought after Deer Ridge neighborhood/community on a wonderful & quiet cul de sac. This 4 bed / 3.5 bath home has the perfect blend of sophistication, comfort, and entertainment-ready spaces. You are greeted by a welcoming foyer that is flanked by a cozy wood paneled office and a sleek/modern dining room with tray ceiling. Family room with huge picture windows looking out the expansive private backyard. Eat-in kitchen has Fisher & Paykel appliances, center island, granite countertops, & custom cabinetry. The primary bedroom & large bathroom suite has large windows that continue the beautiful view into the back yard. Bedrooms 2 & 3 on the main floor share a cute jack & jill bath. As you head downstairs to the walkout finished lower level with private bedroom ensuite, you'll have your own home gym & wonderful entertainment/TV/theater room where the family and kids can relax. The walk-out lower level leads to 2 outdoor patio areas with tranquil water feature. 3 car garage. This wonderful home feels like it is miles away in the country-side yet is minutes from downtown Zionsville and to all of the wonderful amenities that this fantastic community has to offer.

    Zillow last checked:

    Listing updated:

    Listing Provided by:

    Matt King 317-313-5533,

    F.C. Tucker Company

    Bought with:

    Jaclyn Cleveland

    The Agency Indy

    Source: MIBOR as distributed by MLS GRID,MLS#: 21973919MLS Logo

    Facts & features

    Interior

    Bedrooms & bathrooms
    • Bedrooms: 4
    • Bathrooms: 4
    • Full bathrooms: 3
    • 1/2 bathrooms: 1
    • Main level bathrooms: 3
    • Main level bedrooms: 3
    Primary bedroom
    • Features: Hardwood
    • Level: Main
    • Area: 210 Square Feet
    • Dimensions: 15x14
    Bedroom 2
    • Features: Carpet
    • Level: Main
    • Area: 154 Square Feet
    • Dimensions: 14x11
    Bedroom 3
    • Features: Carpet
    • Level: Main
    • Area: 144 Square Feet
    • Dimensions: 12x12
    Bedroom 4
    • Features: Carpet
    • Level: Basement
    • Area: 210 Square Feet
    • Dimensions: 15x14
    Breakfast room
    • Features: Hardwood
    • Level: Main
    • Area: 140 Square Feet
    • Dimensions: 14x10
    Dining room
    • Features: Hardwood
    • Level: Main
    • Area: 156 Square Feet
    • Dimensions: 12x13
    Exercise room
    • Features: Other
    • Level: Basement
    • Area: 156 Square Feet
    • Dimensions: 12x13
    Family room
    • Features: Carpet
    • Level: Basement
    • Area: 294 Square Feet
    • Dimensions: 14x21
    Great room
    • Features: Hardwood
    • Level: Main
    • Area: 306 Square Feet
    • Dimensions: 17x18
    Kitchen
    • Features: Hardwood
    • Level: Main
    • Area: 198 Square Feet
    • Dimensions: 18x11
    Laundry
    • Features: Tile-Ceramic
    • Level: Main
    • Area: 108 Square Feet
    • Dimensions: 9x12
    Office
    • Features: Carpet
    • Level: Main
    • Area: 121 Square Feet
    • Dimensions: 11x11
    Play room
    • Features: Carpet
    • Level: Basement
    • Area: 272 Square Feet
    • Dimensions: 16x17
    Heating
    • Heat Pump
    Cooling
    • Heat Pump
    Appliances
    • Included: Electric Cooktop, Dishwasher, Dryer, ENERGY STAR Qualified Appliances, Disposal, Microwave, Oven, Double Oven, Refrigerator, Washer, Gas Water Heater, Humidifier, Water Softener Owned
    • Laundry: Main Level
    Features
    • Bookcases, High Ceilings, Vaulted Ceiling(s), Walk-In Closet(s), Hardwood Floors, Supplemental Storage, Double Vanity, High Speed Internet, Wired for Data, Kitchen Island, Pantry, Smart Thermostat
    • Flooring: Hardwood
    • Basement: Ceiling - 9+ feet,Daylight
    • Number of fireplaces: 1
    • Fireplace features: Gas Starter, Great Room, Wood Burning
    Interior area
    • Total structure area: 4,219
    • Total interior livable area: 4,219 sqft
    • Finished area below ground: 1,505

    Property

    Parking
    • Total spaces: 3
    • Parking features: Attached, Concrete, Garage Door Opener, Side Load Garage, Storage
    • Attached garage spaces: 3
    Features
    • Levels: Two
    • Stories: 2
    • Patio & porch: Patio, Porch
    • Exterior features: Playground, Sprinkler System, Water Feature Fountain, Gas Grill
    Lot
    • Size: 1.47 Acres
    • Features: Cul-De-Sac, Mature Trees
    Details
    • Parcel number: 060403000002004005
    • Other equipment: Multiple Phone Lines
    • Horse amenities: None

    Construction

    Type & style
    • Home type: SingleFamily
    • Architectural style: Traditional
    • Property subtype: Residential, Single Family Residence
    Materials
    • Other
    • Foundation: Concrete Perimeter
    Condition
    • New construction: No
    • Year built: 1998

    Utilities & green energy

    • Water: Municipal/City
    • Utilities for property: Water Connected

    Community & neighborhood

    Location
    • Region: Zionsville
    • Subdivision: Deer Ridge

    HOA & financial

    HOA
    • Has HOA: Yes
    • HOA fee: $500 annually
    • Services included: Association Home Owners, Maintenance, Snow Removal

    Price history

    DateEventPrice
    6/28/2024Sold$910,000+1.1%$216/sqft
    Source: MIBOR as distributed by MLS GRID #21973919 Report a problem
    5/12/2024Pending sale$899,900$213/sqft
    Source: MIBOR as distributed by MLS GRID #21973919 Report a problem
    5/9/2024Listed for sale$899,900+25.9%$213/sqft
    Source: MIBOR as distributed by MLS GRID #21973919 Report a problem
    2/25/2021Sold$715,000+2.9%$169/sqft
    Source: MIBOR as distributed by MLS GRID #21759158 Report a problem
    1/14/2021Listed for sale$695,000+20.9%$165/sqft
    Source: Berkshire Hathaway Home #21759158 Report a problem
    12/21/2018Sold$575,000+1.1%$136/sqft
    Source: MIBOR as distributed by MLS GRID #21586448 Report a problem
    11/7/2018Pending sale$569,000$135/sqft
    Source: Carpenter Realtors, Inc. #21586448 Report a problem
    11/6/2018Listed for sale$569,000$135/sqft
    Source: Carpenter, REALTORS� #21586448 Report a problem
    9/22/2018Pending sale$569,000$135/sqft
    Source: Carpenter Realtors, Inc. #21586448 Report a problem
    9/18/2018Listed for sale$569,000$135/sqft
    Source: Carpenter, REALTORS� #21586448 Report a problem

    Public tax history

    YearProperty taxesTax assessment
    2025$9,324 +13%$904,200 +6.6%
    2024$8,252 -0.9%$848,600 +8.8%
    2023$8,326 +4.7%$780,100 -0.1%
    2022$7,949 +23.7%$781,200 +13.4%
    2021$6,428 +1.8%$688,700 +19%
    2020$6,316 +16.4%$578,800 +2.9%
    2019$5,424 +2.3%$562,600 +13.8%
    2018$5,304 +10.6%$494,200 +0.7%
    2017$4,795 +0.7%$490,700 +10.2%
    2016$4,763 -6.5%$445,100 -0.4%
    2014$5,093 +5.5%$447,000 +6.3%
    2013$4,825 -2.9%$420,500 -2.9%
    2012$4,971 +17.1%$433,200 +3.1%
    2011$4,244 +0.9%$420,100 +0.3%
    2010$4,205 -1.3%$418,700 -4.5%
    2009$4,262 -26.5%$438,600 +2.7%
    2007$5,799 -8.3%$427,000 +3%
    2006$6,321 $414,700 +44.7%
    2005-- $286,600

    Find assessor info on the county website

    Neighborhood: 46077

    Nearby schools

    GreatSchools rating
    Schools provided by the listing agent
    • Elementary: Zionsville Pleasant View Elem Sch
    • Middle: Zionsville Middle School
    • High: Zionsville Community High School

    Source: MIBOR as distributed by MLS GRID. This data may not be complete. We recommend contacting the local school district to confirm school assignments for this home.

    Get a cash offer in 3 minutes
    Find out how much your home could sell for in as little as 3 minutes with a no-obligation cash offer.
    Estimated market value
    $1,067,700
    Get a cash offer in 3 minutes
    Find out how much your home could sell for in as little as 3 minutes with a no-obligation cash offer.
    Estimated market value
    $1,067,700