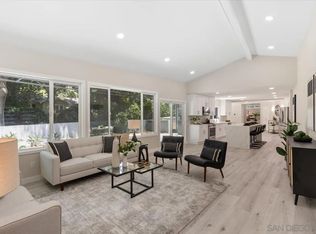
Welcome to the charming community of La Mesa, nestled at the base of Mount Helix. Experience the perfect blend of Mid-Century charm and modern luxury in this recently remodeled home that stands out—a completely updated home with 3 bedrooms and 2 full-size bathrooms in the main house and a Junior ADU with kitchen and bathroom down and with its private entrance. Perfect for a guest suite or a granny flat, Airbnb, VRBO, or a long-term rental. Large kitchen with shaker cabinets, white Calacatta quartz counters, subway tile backsplash, under-cabinet lighting, and a stainless-steel appliance package. The kitchen offers a spacious eat-at Island accommodating up to 6 people. Open concept design featuring a dining room area and living room. Off the kitchen is a glass door with built-in blinds, and easy access to the rear covered patio and the expansive backyard. Newly installed wide plank luxury vinyl flooring for contemporary elegance. The bedrooms offer you custom closets by San Diego Closet Design. The bedrooms also offer luxurious carpeting with memory foam under pad, it is like walking on clouds each of the bedrooms has contemporary ceiling fans with LED lighting, The Primary Bathroom offers Double vanities with White quartz counters, Tile flooring, a large shower with glass door and wall and two shower heads plus an overhead rainfall shower head. The Hallway Bathroom offers a double vanity with White Calacatta quartz counters. Private room with a tub and shower combination, and a toilet, additional storage for towels and toiletries. Step into the backyard and find your Outdoor Oasis, you will find a fenced yard with newly installed grass, flower beds, lush trees, and a huge lot for lots of different opportunities. The partially covered patio provides ample room for entertaining, with two gates for easy access to the rear yard. Enjoy easy access to the freeway and nearby downtown La Mesa. La Mesa is renowned as one of the best neighborhoods in San Diego County. Benefit from easy access to freeways, shopping, and top-rated schools. Homes in this sought-after neighborhood are rarely available, and this gem won't last long. Don't miss the opportunity to make this exceptional property your dream home. Schedule a viewing today!
Sold for $1,177,500
Listed by: Four Seasons Properties, Inc • Neil Libin • Contact: 760-803-3908
Bought with: Compass
Tax assessed value
$1,177,500
9292 Lovell Ln, La Mesa, CA 91941
3beds
1,800sqft
Single Family Residence
Built in 1950
0.39 Acres Lot
$1,254,300 Zestimate®
$654/sqft
$4,686 Estimated rent
Home value
$1,254,300
$1.18M - $1.33M
$4,686/mo
Zestimate® history
Owner options
List your home for rent
$4,686/mo
Rent Zestimate®
Find your next renter with Zillow Rental Manager. Plus, with online applications, you can quickly screen prospective tenants – for free.
$4,686/mo
Rent Zestimate®
Refinance and save
$7,519/mo
Est. payment
Refinancing to a lower rate could help reduce your monthly payments and save thousands over the life of the loan.
$7,519/mo
Est. payment
Explore your selling options
Work with a Zillow partner agent
Leverage their expertise and Zillow's premium Showcase listings to get your home seen by more buyers.
Get startedList with your own agent
Get your home in front of millions of buyers by listing it on Zillow.
Learn how to do itSell it yourself
Take full control of how buyers see your home on Zillow by listing For Sale by Owner (FSBO).
List your homeWhat's special
Zillow last checked:
Listing updated:
Listed by:
Neil Libin DRE #01334857 neil@neillibin.com,
Four Seasons Properties, Inc
Bought with:
Cassandra Altmann, DRE #01911469
Compass
Source: CRMLS,MLS#: NDP2406805 Originating MLS: California Regional MLS (North San Diego County & Pacific Southwest AORs)
Originating MLS: California Regional MLS (North San Diego County & Pacific Southwest AORs)Facts & features
Interior
Bedrooms & bathrooms
- Bedrooms: 3
- Bathrooms: 3
- Full bathrooms: 3
- Main level bathrooms: 2
- Main level bedrooms: 3
Rooms
- Room types: Bedroom, Kitchen, Living Room, Primary Bathroom, Primary Bedroom, Other, Dining Room
Primary bedroom
- Features: Main Level Primary
Primary bedroom
- Features: Primary Suite
Bedroom
- Features: Bedroom on Main Level
Bathroom
- Features: Bathroom Exhaust Fan, Bathtub, Dual Sinks, Enclosed Toilet, Low Flow Plumbing Fixtures, Linen Closet, Multiple Shower Heads, Quartz Counters, Remodeled, Separate Shower
Kitchen
- Features: Kitchen Island, Kitchen/Family Room Combo, Pots & Pan Drawers, Quartz Counters, Remodeled, Self-closing Cabinet Doors, Self-closing Drawers, Updated Kitchen
Other
- Features: Walk-In Closet(s)
Heating
- Central, Forced Air, Natural Gas
Cooling
- Central Air
Appliances
- Included: Dishwasher, Electric Water Heater, Gas Cooking, Gas Cooktop, Disposal, Gas Range, Ice Maker, Microwave, Refrigerator, Vented Exhaust Fan, Water To Refrigerator, Water Heater
- Laundry: Washer Hookup, Electric Dryer Hookup, In Garage
Features
- Breakfast Bar, Ceiling Fan(s), Separate/Formal Dining Room, Recessed Lighting, Bedroom on Main Level, Main Level Primary, Primary Suite, Walk-In Closet(s)
- Flooring: Carpet, Tile, Vinyl
- Doors: Mirrored Closet Door(s)
- Windows: Double Pane Windows, ENERGY STAR Qualified Windows, Screens
- Has fireplace: Yes
- Fireplace features: Living Room
- Common walls with other units/homes: No Common Walls
Interior area
- Total interior livable area: 1,800 sqft
Property
Parking
- Total spaces: 8
- Parking features: Asphalt, Concrete, Driveway, Garage Faces Front, Garage, Private, RV Access/Parking
- Attached garage spaces: 2
- Uncovered spaces: 6
Features
- Levels: Two
- Stories: 2
- Entry location: front door
- Patio & porch: Rear Porch, Covered
- Exterior features: Rain Gutters
- Pool features: None
- Spa features: None
- Fencing: Chain Link,Wood
- Has view: Yes
- View description: Trees/Woods
Lot
- Size: 0.39 Acres
- Features: Corner Lot, Gentle Sloping, Sprinklers In Rear, Irregular Lot, Lawn, Sprinklers Timer, Sprinkler System, Yard
Details
- Additional structures: Shed(s)
- Parcel number: 4918211200
- Zoning: R-1:SINGLE FAM-RES
- Special conditions: Standard
Construction
Type & style
- Home type: SingleFamily
- Property subtype: Single Family Residence
Materials
- Foundation: Concrete Perimeter, Raised
- Roof: Composition
Condition
- Updated/Remodeled
- New construction: No
- Year built: 1950
Utilities & green energy
- Electric: 220 Volts in Garage, 220 Volts in Laundry, Standard, 220 Volts
- Sewer: None
- Utilities for property: Cable Available, Electricity Connected, See Remarks, Overhead Utilities, Sewer Not Available
Green energy
- Energy efficient items: Thermostat, Windows
Community & HOA
Community
- Features: Gutter(s), Rural, Suburban
- Security: Carbon Monoxide Detector(s), Smoke Detector(s)
Location
- Region: La Mesa
Financial & listing details
- Price per square foot: $654/sqft
- Tax assessed value: $1,177,500
- Annual tax amount: $13,942
- Date on market: 8/1/2024
- Listing terms: Cash,Conventional,VA Loan
- Road surface type: Paved
Price history
| Date | Event | Price |
|---|---|---|
| 4/4/2025 | Listing removed | $2,200$1/sqft |
Source: Zillow Rentals Report a problem | ||
| 2/20/2025 | Listed for rent | $2,200$1/sqft |
Source: Zillow Rentals Report a problem | ||
| 8/30/2024 | Sold | $1,177,500-0.8%$654/sqft |
Source:  CRMLS #NDP2406805 Report a problem CRMLS #NDP2406805 Report a problem | ||
| 8/14/2024 | Pending sale | $1,187,500$660/sqft |
Source: CRMLS #NDP2406805 Report a problem | ||
| 8/1/2024 | Listed for sale | $1,187,500+34.5%$660/sqft |
Source: CRMLS #NDP2406805 Report a problem | ||
| 5/1/2024 | Sold | $882,750-7.1%$490/sqft |
Source:  SDMLS #240005943 Report a problem SDMLS #240005943 Report a problem | ||
| 4/25/2024 | Pending sale | $949,999$528/sqft |
Source: SDMLS #240005943 Report a problem | ||
| 3/29/2024 | Listed for sale | $949,999+111.6%$528/sqft |
Source: SDMLS #240005943 Report a problem | ||
| 10/30/2002 | Sold | $449,000+79.6%$249/sqft |
Source: Public Record Report a problem | ||
| 2/25/2000 | Sold | $250,000$139/sqft |
Source: Public Record Report a problem | ||
Public tax history
| Year | Property taxes | Tax assessment |
|---|---|---|
| 2025 | $13,942 +90.8% | $1,177,500 +87.9% |
| 2024 | $7,307 +3% | $626,710 +2% |
| 2023 | $7,097 +1.2% | $614,423 +2% |
| 2022 | $7,014 +1.3% | $602,376 +2% |
| 2021 | $6,927 +3.7% | $590,566 +1% |
| 2020 | $6,680 +0.7% | $584,511 +2% |
| 2019 | $6,632 +1.6% | $573,051 +2% |
| 2018 | $6,526 +1.5% | $561,816 +2% |
| 2017 | $6,433 +55.1% | $550,800 +50.5% |
| 2016 | $4,146 +0.7% | $365,956 +1.5% |
| 2015 | $4,117 +2.1% | $360,460 +2% |
| 2014 | $4,033 | $353,400 +0.5% |
| 2013 | -- | $351,804 +2% |
| 2012 | -- | $344,907 +2% |
| 2011 | -- | $338,145 +0.8% |
| 2010 | -- | $335,618 -0.2% |
| 2009 | -- | $336,416 +2% |
| 2008 | -- | $329,821 +2% |
| 2007 | -- | $323,355 +2% |
| 2006 | -- | $317,016 +2% |
| 2005 | -- | $310,801 +2% |
| 2004 | -- | $304,707 +1.9% |
| 2003 | -- | $299,123 +15% |
| 2002 | -- | $260,098 +2% |
| 2001 | -- | $254,999 |
Find assessor info on the county website
Neighborhood: 91941
Nearby homes
- $1,035,9003 bd3 ba2k sqft9252 Grossmont Blvd, La Mesa, CA 91941Off Market
- $1,474,4004 bd3 ba2.8k sqft9220 Grossmont Blvd, La Mesa, CA 91941Off Market
- $1,525,0004 bd3 ba3k sqft9250 Lovell Ln, La Mesa, CA 91941Sold
- $1,251,3005 bd3 ba2k sqft9264 Grossmont Blvd, La Mesa, CA 91941Off Market
- $1,119,0004 bd2 ba1.9k sqft9255 Grossmont Blvd, La Mesa, CA 91941Sold
- $960,6003 bd2 ba1.6k sqft9259 Mollywoods Ave, La Mesa, CA 91941Off Market
- $688,6002 bd1 ba860 sqft9225 Lovell Ln, La Mesa, CA 91941Off Market
- $1,360,0005 bd3 ba2.5k sqft9255 Mollywoods Ave, La Mesa, CA 91941Sold
Nearby schools
GreatSchools rating
- 6/10Murdock Elementary SchoolGrades: K-5Distance: 1.3 mi
- 3/10Spring Valley Middle SchoolGrades: 6-8Distance: 1.8 mi
- 7/10Grossmont High SchoolGrades: 9-12Distance: 0.8 mi
Schools provided by the listing agent
- High: Grossmont
Source: CRMLS. This data may not be complete. We recommend contacting the local school district to confirm school assignments for this home.
Get a cash offer in 3 minutes
Find out how much your home could sell for in as little as 3 minutes with a no-obligation cash offer.
Estimated market value
$1,254,300
Get a cash offer in 3 minutes
Find out how much your home could sell for in as little as 3 minutes with a no-obligation cash offer.
Estimated market value
$1,254,300
- California
- San Diego County
- La Mesa
- 91941
- 9292 Lovell Ln
Nearby cities
Nearby zip codes
Other La Mesa Topics
