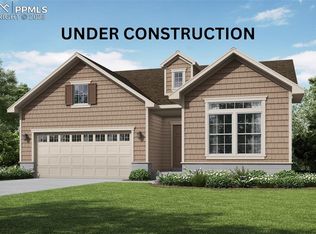
Wonderful Ranch plan with 5 bedrooms/ 3 bath/ 2 car garage and a finished basement! This open concept floorplan offers a lot of amenities throughout and the home flows to large foyer with 2nd and 3rd bedrooms and bath in front of home giving separation to the Master Suite. The Great Room, Kitchen with Island and pantry and dining area open with sliders to covered porch. Kitchen features an upgraded Gourmet kitchen with granite countertops, GE Energy star stainless appliances to include gas cooktop, double wall ovens, microwave above range, dishwasher, designer staggered cabinetry, island with pendant lighting, Master Suite opens to master bath with free-standing shower with Corian ledge and seat, double. This home was designed for performance and energy efficiency and will receive HERS score once complete. As a result, you should see savings on your utility bills. Schedule your appointment for viewing today!
Sold for $646,349
$646,349
9293 Mayflower Gulch Way, Colorado Springs, CO 80927
5beds
3,274sqft
Single Family Residence
Built in 2024
5,501 Square Feet Lot
$632,900 Zestimate®
$197/sqft
$3,219 Estimated rent
Home value
$632,900
$601,000 - $665,000
$3,219/mo
Zestimate® history
Owner options
List your home for rent
$3,219/mo
Rent Zestimate®
Find your next renter with Zillow Rental Manager. Plus, with online applications, you can quickly screen prospective tenants – for free.
$3,219/mo
Rent Zestimate®
Refinance and save
$3,761/mo
Est. payment
Refinancing to a lower rate could help reduce your monthly payments and save thousands over the life of the loan.
$3,761/mo
Est. payment
Explore your selling options
Work with a Zillow partner agent
Leverage their expertise and Zillow's premium Showcase listings to get your home seen by more buyers.
Get startedList with your own agent
Get your home in front of millions of buyers by listing it on Zillow.
Learn how to do itSell it yourself
Take full control of how buyers see your home on Zillow by listing For Sale by Owner (FSBO).
List your homeWhat's special
Zillow last checked:
Listing updated:
Listed by:
Charles Roter 719-322-2203,
Charles Roter
Bought with:
Non Member
Non Member
Source: elevateMLS,MLS#: 6860171
Facts & features
Interior
Bedrooms & bathrooms
- Bedrooms: 5
- Bathrooms: 3
- Full bathrooms: 3
Basement
- Area: 1432
Heating
- Forced Air
Cooling
- Central Air
Appliances
- Included: Dishwasher, Disposal, Double Oven, Gas in Kitchen, Microwave
- Laundry: Electric Hook-up
Features
- 9Ft + Ceilings
- Flooring: Carpet, Wood Laminate
- Basement: Full,Partially Finished
- Has fireplace: Yes
- Fireplace features: Gas
Interior area
- Total structure area: 3,274
- Total interior livable area: 3,274 sqft
- Finished area above ground: 1,842
- Finished area below ground: 1,432
Property
Parking
- Total spaces: 2
- Parking features: Attached
- Attached garage spaces: 2
Features
- Patio & porch: See Prop Desc Remarks
Lot
- Size: 5,501 Square Feet
- Features: Level, HOA Required $, Front Landscaped
Details
- Parcel number: 5322201013
Construction
Type & style
- Home type: SingleFamily
- Architectural style: Ranch
- Property subtype: Single Family Residence
Materials
- Fiber Cement, Masonite, Stucco
- Roof: Composite Shingle
Condition
- New Construction
- New construction: Yes
- Year built: 2024
Details
- Builder model: Evergreen Plan 404
- Builder name: Covington Homes
Utilities & green energy
- Water: Assoc/Distr
- Utilities for property: Electricity Available
Green energy
- Green verification: HERS Index Score
Community & HOA
HOA
- HOA fee: $86 monthly
Location
- Region: Colorado Springs
Financial & listing details
- Price per square foot: $197/sqft
- Tax assessed value: $206,054
- Annual tax amount: $2,084
- Date on market: 8/16/2024
- Listing terms: Cash,Conventional,FHA,VA Loan
Price history
| Date | Event | Price |
|---|---|---|
| 4/30/2024 | Sold | $646,349$197/sqft |
Source:  elevateMLS #6860171 Report a problem elevateMLS #6860171 Report a problem | ||
Public tax history
| Year | Property taxes | Tax assessment |
|---|---|---|
| 2024 | $4,169 +1082.1% | $13,800 -14.1% |
| 2023 | $353 | $16,070 +446.6% |
| 2022 | -- | $2,940 |
Find assessor info on the county website
Neighborhood: Falcon
Nearby homes
- $620,0005 bd3 ba3.6k sqft9287 Mayflower Gulch Way, Colorado Springs, CO 80927Sold
- $600,000-- bd-- ba-- sqft9299 Mayflower Gulch Way, Colorado Springs, CO 80927Sold
- $568,2493 bd2 ba1.7k sqft9305 Mayflower Gulch Way, Colorado Springs, CO 80927Sold
- $632,0104 bd3 ba3.6k sqft9311 Mayflower Gulch Way, Colorado Springs, CO 80927Sold

- $612,4504 bd3 ba2.5k sqft9304 Mayflower Gulch Way, Colorado Springs, CO 80923Sold
- $654,9505 bd4 ba3.9k sqft9286 Mayflower Gulch Way, Colorado Springs, CO 80927Sold
- $679,9506 bd4 ba4.1k sqft9292 Mayflower Gulch Way, Colorado Springs, CO 80927Sold
- $612,4504 bd3 ba3.9k sqft9304 Mayflower Gulch Way, Colorado Springs, CO 80938Sold
Nearby schools
GreatSchools rating
- 5/10Falcon Elementary School Of TechnologyGrades: PK-5Distance: 3.1 mi
- 5/10Falcon Middle SchoolGrades: 6-8Distance: 4.7 mi
- 5/10Falcon High SchoolGrades: 9-12Distance: 6.4 mi
Schools provided by the listing agent
- District: Falcon-49
Source: elevateMLS. This data may not be complete. We recommend contacting the local school district to confirm school assignments for this home.
Get a cash offer in 3 minutes
Find out how much your home could sell for in as little as 3 minutes with a no-obligation cash offer.
Estimated market value
$632,900
Get a cash offer in 3 minutes
Find out how much your home could sell for in as little as 3 minutes with a no-obligation cash offer.
Estimated market value
$632,900
- Colorado
- El Paso County
- Colorado Springs
- 80927
- Falcon
- 9293 Mayflower Gulch Way
Nearby cities
Nearby neighborhoods
- Briargate Real estate
- Central Colorado Springs Real estate
- Cimarron Hills Real estate
- East Colorado Springs Real estate
- Northeast Colorado Springs Real estate
- Northwest Colorado Springs Real estate
- Old Colorado City Real estate
- Powers Real estate
- Southeast Colorado Springs Real estate
- Southwest Colorado Springs Real estate
Nearby zip codes
Other Colorado Springs Topics
- Apartments for Rent in 80927
- Houses for Sale in 80927
- Houses for Rent in 80927
- 80927 Real Estate
- Colorado Springs Condos
- Houses for Sale in Colorado Springs
- Newest Listings in Colorado Springs
- Colorado Springs Home Values
- Colorado Springs Real Estate Agents
- Colorado Springs Refinance
- Colorado Springs Mortgage Rates
