Skip main navigation
Closed
  • $365,000

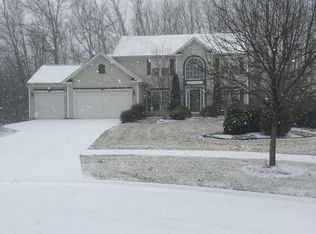
    9293 Stonebriar Ln, North Ridgeville, OH 44039

    4beds
    2,324sqft
    Single Family Residence
    Built in 2006
    10,454.4 Square Feet Lot
    $414,500 Zestimate®
    $157/sqft
    $2,997 Estimated rent

    Home value

    $414,500

    $394,000 - $435,000

    $2,997/mo

    Zestimate® history
    Loading
    Loading...

    Owner options

    List your home for rent

    $2,997/mo

    Rent Zestimate®

    Find your next renter with Zillow Rental Manager. Plus, with online applications, you can quickly screen prospective tenants – for free.

    Learn more

    $2,997/mo

    Rent Zestimate®

    Refinance and save

    $2,821/mo

    Est. payment

    Refinancing to a lower rate could help reduce your monthly payments and save thousands over the life of the loan.

    See today's rates

    $2,821/mo

    Est. payment

    Explore your selling options

    Work with a Zillow partner agent

    Leverage their expertise and Zillow's premium Showcase listings to get your home seen by more buyers.

    Get started

    List with your own agent

    Get your home in front of millions of buyers by listing it on Zillow.

    Learn how to do it

    Sell it yourself

    Take full control of how buyers see your home on Zillow by listing For Sale by Owner (FSBO).

    List your home

    What's special

    Large eat-in kitchenPlenty of storage spacePlenty of windowsLarge deckFormal dining roomStone backsplash
    Welcome to 9293 Stonebriar Ln in the highly desirable Stonebriar development in North Ridgeville close to highway access. This 4 bedroom, 2.5 bathroom home with basement sits on a cul-de-sac and features a large deck that is great for entertainment and relaxation. Head in through the front door and notice the 2 story foyer that leads to the formal dining room and front sitting room. This opens up to the great room that has plenty of windows that allow natural light in. The large eat-in kitchen which features an island includes all appliances and has a stone backsplash and plenty of cabinet space. There is a breakfast bar that opens to the sunroom that was being used as an additional dining space. This leads to the deck and beautiful backyard which also includes the swing set. Head upstairs to the 2nd floor and notice the 4 bedrooms and full bath including the owners suite that has plenty of closet space and on suite bathroom. The basement has plenty of storage space and is the same foo

    Zillow last checked:

    Listing updated:

    Listing Provided by:

    Jesse R Kracht jessek.cst@gmail.com(440)212-5656,

    Russell Real Estate Services

    Bought with:

    Mike Kackloudis, 405896

    RE/MAX Traditions

    Source: MLS Now,MLS#: 4480914MLS LogoOriginating MLS: Akron Cleveland Association of REALTORS

    Facts & features

    Interior

    Bedrooms & bathrooms
    • Bedrooms: 4
    • Bathrooms: 3
    • Full bathrooms: 2
    • 1/2 bathrooms: 1
    • Main level bathrooms: 1
    Primary bedroom
    • Description: Flooring: Carpet
    • Features: Window Treatments
    • Level: Second
    • Dimensions: 16.00 x 13.00
    Bedroom
    • Description: Flooring: Carpet
    • Features: Window Treatments
    • Level: Second
    • Dimensions: 12.00 x 11.00
    Bedroom
    • Description: Flooring: Carpet
    • Features: Window Treatments
    • Level: Second
    • Dimensions: 13.00 x 13.00
    Bedroom
    • Description: Flooring: Carpet
    • Features: Window Treatments
    • Level: Second
    • Dimensions: 10.00 x 10.00
    Dining room
    • Description: Flooring: Carpet
    • Features: Window Treatments
    • Level: First
    • Dimensions: 13.00 x 13.00
    Family room
    • Description: Flooring: Carpet
    • Features: Window Treatments
    • Level: First
    • Dimensions: 17.00 x 13.00
    Kitchen
    • Description: Flooring: Luxury Vinyl Tile
    • Level: First
    • Dimensions: 20.00 x 11.00
    Living room
    • Description: Flooring: Carpet
    • Features: Window Treatments
    • Level: First
    • Dimensions: 13.00 x 13.00
    Sunroom
    • Description: Flooring: Luxury Vinyl Tile
    • Features: Window Treatments
    • Level: First
    • Dimensions: 20.00 x 9.00
    Heating
    • Forced Air, Gas
    Cooling
    • Central Air
    Appliances
    • Included: Dishwasher, Disposal, Microwave, Range, Refrigerator
    Features
    • Basement: Full,Unfinished,Sump Pump
    • Has fireplace: No
    Interior area
    • Total structure area: 2,324
    • Total interior livable area: 2,324 sqft
    • Finished area above ground: 2,324

    Property

    Parking
    • Total spaces: 2
    • Parking features: Attached, Electricity, Garage, Garage Door Opener, Paved
    • Attached garage spaces: 2
    Features
    • Levels: Two
    • Stories: 2
    • Patio & porch: Deck
    Lot
    • Size: 10,454 sqft
    • Dimensions: 55 x 192
    • Features: Cul-De-Sac
    Details
    • Parcel number: 0700013000231

    Construction

    Type & style
    • Home type: SingleFamily
    • Architectural style: Colonial
    • Property subtype: Single Family Residence
    Materials
    • Vinyl Siding
    • Roof: Asphalt,Fiberglass
    Condition
    • Year built: 2006

    Utilities & green energy

    • Water: Public

    Community & neighborhood

    Community
    • Community features: Medical Service, Park, Shopping
    Location
    • Region: North Ridgeville
    • Subdivision: Stonebriar

    HOA & financial

    HOA
    • Has HOA: Yes
    • HOA fee: $475 annually
    • Services included: Association Management, Other
    • Association name: Stonebriar

    Other

    Other facts
    • Listing terms: Cash,Conventional,FHA,VA Loan

    Price history

    DateEventPrice
    9/22/2023Sold$365,000-3.9%$157/sqft
    Source: MLS Now #4480914 Report a problem
    9/19/2023Pending sale$380,000$164/sqft
    Source: MLS Now #4480914 Report a problem
    8/23/2023Contingent$380,000$164/sqft
    Source: MLS Now #4480914 Report a problem
    8/9/2023Listed for sale$380,000+45%$164/sqft
    Source: MLS Now #4480914 Report a problem
    6/26/2018Sold$262,000+0.8%$113/sqft
    Source: MLS Now #3999715 Report a problem
    5/25/2018Pending sale$259,900$112/sqft
    Source: Keller Williams Greater Cleveland West #3999715 Report a problem
    5/17/2018Listed for sale$259,900+13.7%$112/sqft
    Source: Keller Williams Grt Cleve West #3999715 Report a problem
    9/1/2006Sold$228,500+348%$98/sqft
    Source: Public Record Report a problem
    6/9/2006Sold$51,000$22/sqft
    Source: Public Record Report a problem

    Public tax history

    YearProperty taxesTax assessment
    2024$6,531 +8.5%$127,940 +22.9%
    2023$6,017 +11.4%$104,140
    2022$5,402 -0.4%$104,140
    2021$5,422 +12.1%$104,140 +21.2%
    2020$4,838 +0.2%$85,920
    2019$4,828 -2.5%$85,920 0%
    2018$4,952 +14.3%$85,930 +23.5%
    2017$4,331 -1.5%$69,580
    2016$4,399 -1.4%$69,580
    2015$4,462 -2.7%$69,580
    2014$4,585 -1%$69,580
    2013$4,630 +8.9%$69,580
    2012$4,253 $69,580 -67.7%
    2011-- $215,500
    2010-- --
    2009-- --
    2008$3,658 -1.1%--
    2007$3,699 --

    Find assessor info on the county website

    Neighborhood: 44039

    Nearby schools

    GreatSchools rating
    Schools provided by the listing agent
    • District: North Ridgeville CSD - 4711

    Source: MLS Now. This data may not be complete. We recommend contacting the local school district to confirm school assignments for this home.

    Get a cash offer in 3 minutes
    Find out how much your home could sell for in as little as 3 minutes with a no-obligation cash offer.
    Estimated market value
    $414,500
    Get a cash offer in 3 minutes
    Find out how much your home could sell for in as little as 3 minutes with a no-obligation cash offer.
    Estimated market value
    $414,500