WOW! This home has everything you dream of! Large formal rooms with hardwood floors & mouldings are perfect for parties and family gatherings. The cooks kitchen has 2 tone cabinets, smooth cooktop, built-in oven, island, breakfast area and is open to the vaulted morning room with a gas stone fireplace where you can enjoy a cup of coffee and a good book. The spacious family room features a wet bar, brick wood burning fireplace, crown moulding, chair rail, wainscoting and opens to the covered patio with skylights, ceiling fan, recessed lights and pine decking. The garage conversion great room also offers a wet bar, gas fireplace, wainscoting, hardwood floors, 2 ceiling fans, built-in cubby storage and a full bath. The second floor has the Primary bedroom with chair rail, crown moulding, tray ceiling and attached bath featuring his/hers vanities, 2 walk-in closets with built-ins, oversized glass enclosed shower with 2 shower heads, jetted soaking tub & skylight. Bedrooms 2 & 3 share a Jack n Jill bath. Bedroom 4 has an en suite bath. The third floor offers additional space with a rec room/flex space. Other features are an attached 2 car garage w/storage above plus a detached 2 car garage with a boat port, concrete driveway, rear deck, stamped concrete patio and firepit. Updates include replaced front porch columns, railings, T&G ceiling & decking; all siding replaced with Hardi-plank; updated appliances plus new island cabinet & top; replaced all windows & exterior doors; created 3rd floor space (not included in sq ft); full irrigation system added; recent roof & HVAC system replaced. Spring will be a great time to enjoy all the outdoor amenities. Move in ready!
Sold for $775,000
$775,000
9294 Butternut Ln, Mechanicsville, VA 23116
4beds
4,224sqft
Single Family Residence
Built in 1991
1.15 Acres Lot
$859,600 Zestimate®
$183/sqft
$4,946 Estimated rent
Home value
$859,600
$817,000 - $903,000
$4,946/mo
Zestimate® history
Owner options
List your home for rent
$4,946/mo
Rent Zestimate®
Find your next renter with Zillow Rental Manager. Plus, with online applications, you can quickly screen prospective tenants – for free.
$4,946/mo
Rent Zestimate®
Refinance and save
$4,855/mo
Est. payment
Refinancing to a lower rate could help reduce your monthly payments and save thousands over the life of the loan.
$4,855/mo
Est. payment
Explore your selling options
Work with a Zillow partner agent
Leverage their expertise and Zillow's premium Showcase listings to get your home seen by more buyers.
Get startedList with your own agent
Get your home in front of millions of buyers by listing it on Zillow.
Learn how to do itSell it yourself
Take full control of how buyers see your home on Zillow by listing For Sale by Owner (FSBO).
List your homeWhat's special
Built-in ovenTray ceilingAttached bathRecent roofFull irrigation systemOversized glass enclosed showerWet bar
Zillow last checked:
Listing updated:
Listed by:
Kevin Allocca 804-909-5751,
Neumann & Dunn Real Estate
Bought with:
Blakely Smith, 0225105427
Hometown Realty
Source: CVRMLS,MLS#: 2404244 Originating MLS: Central Virginia Regional MLS
Originating MLS: Central Virginia Regional MLSFacts & features
Interior
Bedrooms & bathrooms
- Bedrooms: 4
- Bathrooms: 5
- Full bathrooms: 4
- 1/2 bathrooms: 1
Primary bedroom
- Description: carpet, crown moulidng, tray ceiling, ceiling fan
- Level: Second
- Dimensions: 21.0 x 15.4
Bedroom 2
- Description: carpet, jack n jill bath, large closet
- Level: Second
- Dimensions: 14.0 x 13.7
Bedroom 3
- Description: carpet, jack n jill bath, crown moulding
- Level: Second
- Dimensions: 15.2 x 12.0
Bedroom 4
- Description: carpet, crown moulding, en suite bath
- Level: Second
- Dimensions: 15.5 x 13.9
Dining room
- Description: hardwood, crown moulding, chair rail
- Level: First
- Dimensions: 15.0 x 13.5
Family room
- Description: hardwood, fireplace, wet bar, built-ins
- Level: First
- Dimensions: 19.8 x 15.8
Foyer
- Description: hardwood, crown moulding, chair rail, coat closet
- Level: First
- Dimensions: 0 x 0
Other
- Description: Tub & Shower
- Level: Second
Great room
- Description: hardwood, wet bar, gas fireplace, wainscoting
- Level: First
- Dimensions: 22.0 x 16.0
Half bath
- Level: First
Kitchen
- Description: hardwood, 2 tone cabinets, breakfast area
- Level: First
- Dimensions: 0 x 0
Living room
- Description: hardwood, crown moulding, chair rail
- Level: First
- Dimensions: 16.7 x 13.0
Recreation
- Description: game room, flex space
- Level: Third
- Dimensions: 0 x 0
Sitting room
- Description: hardwood, vaulted, stone fireplace
- Level: First
- Dimensions: 15.0 x 12.0
Heating
- Propane, Zoned
Cooling
- Zoned
Appliances
- Included: Tankless Water Heater
Features
- Wet Bar, Bookcases, Built-in Features, Tray Ceiling(s), Ceiling Fan(s), Cathedral Ceiling(s), Separate/Formal Dining Room, Double Vanity, Eat-in Kitchen, Fireplace, High Ceilings, Jetted Tub, Kitchen Island, Bath in Primary Bedroom, Pantry, Recessed Lighting, Skylights, Walk-In Closet(s)
- Flooring: Ceramic Tile, Partially Carpeted, Wood
- Windows: Skylight(s)
- Basement: Crawl Space
- Attic: Walk-up
- Number of fireplaces: 3
- Fireplace features: Gas, Masonry, Stone, Wood Burning
Interior area
- Total interior livable area: 4,224 sqft
- Finished area above ground: 4,224
Property
Parking
- Total spaces: 2
- Parking features: Attached, Detached, Garage
- Attached garage spaces: 2
Features
- Levels: Two
- Stories: 2
- Patio & porch: Deck, Patio
- Pool features: None
- Has spa: Yes
Lot
- Size: 1.15 Acres
Details
- Parcel number: 8716959805
- Zoning description: AR1
Construction
Type & style
- Home type: SingleFamily
- Architectural style: Two Story
- Property subtype: Single Family Residence
Materials
- Frame, HardiPlank Type
Condition
- Resale
- New construction: No
- Year built: 1991
Utilities & green energy
- Sewer: Septic Tank
- Water: Public
Community & HOA
Community
- Subdivision: Greywood
HOA
- Has HOA: Yes
- HOA fee: $200 annually
Location
- Region: Mechanicsville
Financial & listing details
- Price per square foot: $183/sqft
- Tax assessed value: $614,200
- Annual tax amount: $4,729
- Date on market: 1/12/2026
- Ownership: Individuals
- Ownership type: Sole Proprietor
Price history
| Date | Event | Price |
|---|---|---|
| 4/15/2024 | Sold | $775,000+3.3%$183/sqft |
Source:  CVRMLS #2404244 Report a problem CVRMLS #2404244 Report a problem | ||
| 3/2/2024 | Pending sale | $749,950$178/sqft |
Source: CVRMLS #2404244 Report a problem | ||
| 2/21/2024 | Listed for sale | $749,950+2404%$178/sqft |
Source: CVRMLS #2404244 Report a problem | ||
| 3/31/2003 | Sold | $29,950-89.8%$7/sqft |
Source: Public Record Report a problem | ||
| 4/24/2000 | Sold | $295,000$70/sqft |
Source: Public Record Report a problem | ||
Public tax history
| Year | Property taxes | Tax assessment |
|---|---|---|
| 2025 | $6,267 +26% | $773,700 +26% |
| 2024 | $4,975 | $614,200 |
| 2023 | $4,975 +22.4% | $614,200 +22.4% |
| 2022 | $4,065 | $501,800 +0.9% |
| 2021 | -- | $497,100 |
| 2020 | $4,027 +3.6% | $497,100 +3.6% |
| 2019 | $3,885 | $479,600 |
| 2018 | $3,885 +3.5% | $479,600 +3.5% |
| 2017 | $3,755 | $463,600 |
| 2016 | $3,755 | $463,600 |
| 2015 | $3,755 | $463,600 |
| 2014 | $3,755 +3.1% | $463,600 |
| 2013 | $3,643 -4.8% | -- |
| 2012 | $3,826 | -- |
| 2011 | $3,826 -9% | -- |
| 2010 | $4,205 | -- |
| 2009 | $4,205 | -- |
| 2008 | $4,205 | -- |
| 2007 | $4,205 +33% | -- |
| 2006 | $3,161 | -- |
| 2005 | $3,161 | -- |
| 2004 | -- | -- |
| 2003 | $2,576 +7% | -- |
| 2002 | $2,408 | -- |
| 2001 | $2,408 | -- |
Find assessor info on the county website
Neighborhood: 23116
Nearby homes
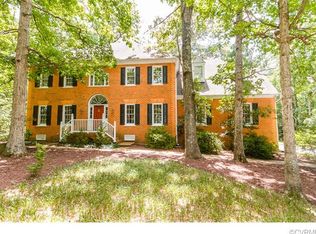
- $679,3004 bd4 ba3.4k sqft9292 Butternut Ln, Mechanicsville, VA 23116Off Market
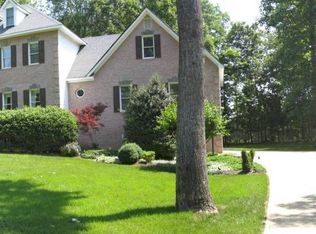
- $643,1004 bd2 ba2.8k sqft9300 Butternut Ln, Mechanicsville, VA 23116Off Market
- $605,4004 bd2 ba2.5k sqft9300 Count Kristopher Dr, Mechanicsville, VA 23116Off Market
- $625,3005 bd3 ba2.7k sqft9301 Count Kristopher Dr, Mechanicsville, VA 23116Off Market
- $732,1004 bd4 ba3.4k sqft9293 Butternut Ln, Mechanicsville, VA 23116Off Market
- $445,1003 bd2 ba1.9k sqft6815 Rural Point Rd, Mechanicsville, VA 23116Off Market
- $592,6004 bd2 ba2.6k sqft9312 Butternut Ln, Mechanicsville, VA 23116Off Market
- $624,9004 bd3 ba2.9k sqft9320 Count Kristopher Ct, Mechanicsville, VA 23116Off Market
Nearby schools
GreatSchools rating
- 10/10Rural Point Elementary SchoolGrades: PK-5Distance: 0.4 mi
- 9/10Oak Knoll Middle SchoolGrades: 6-8Distance: 3.2 mi
- 7/10Hanover High SchoolGrades: 9-12Distance: 3.3 mi
Schools provided by the listing agent
- Elementary: Rural Point
- Middle: Oak Knoll
- High: Hanover
Source: CVRMLS. This data may not be complete. We recommend contacting the local school district to confirm school assignments for this home.
Get a cash offer in 3 minutes
Find out how much your home could sell for in as little as 3 minutes with a no-obligation cash offer.
Estimated market value
$859,600
Get a cash offer in 3 minutes
Find out how much your home could sell for in as little as 3 minutes with a no-obligation cash offer.
Estimated market value
$859,600
- Virginia
- Hanover County
- Mechanicsville
- 23116
- 9294 Butternut Ln
Nearby cities
Nearby zip codes
Other Mechanicsville Topics
