Skip main navigation
Off market
  • $599,500

    9294 Easton View Ct, Rockford, IL 61107

    4beds
    3,404sqft
    SingleFamily
    Built in 1975
    6.2 Acres Lot
    $599,500 Zestimate®
    $176/sqft
    $3,601 Estimated rent

    Home value

    $599,500

    $558,000 - $647,000

    $3,601/mo

    Zestimate® history
    Loading
    Loading...

    Owner options

    List your home for rent

    $3,601/mo

    Rent Zestimate®

    Find your next renter with Zillow Rental Manager. Plus, with online applications, you can quickly screen prospective tenants – for free.

    Learn more

    $3,601/mo

    Rent Zestimate®

    Refinance and save

    $3,669/mo

    Est. payment

    Refinancing to a lower rate could help reduce your monthly payments and save thousands over the life of the loan.

    See today's rates

    $3,669/mo

    Est. payment

    Explore your selling options

    Work with a Zillow partner agent

    Leverage their expertise and Zillow's premium Showcase listings to get your home seen by more buyers.

    Get started

    List with your own agent

    Get your home in front of millions of buyers by listing it on Zillow.

    Learn how to do it

    Sell it yourself

    Take full control of how buyers see your home on Zillow by listing For Sale by Owner (FSBO).

    List your home

    What's special

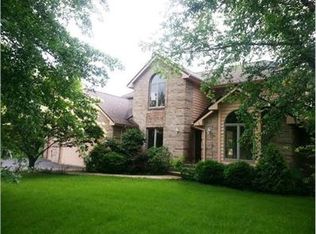
    Nestled on a quiet cul-de-sac within minutes of city conveniences you will find this modern farmhouse gem! This 4 bed 2.5 bath 2-story with over 3400 sq ft is perfectly situated on a sprawling 6.2 acre lot lined with mature trees with a true park-like feel. Completely renovated since 2017, this will not disappoint. Vinyl sided exterior and newly lighted soffits plus freshly painted brick entry welcomes you into the foyer and towards the open 15x18 gathering/dining space. The entire kitchen was given an overhaul beginning with opening up the floor plan, removing walls and adding support beams with reclaimed wood accent. Boasting enormous granite countertop plus 2 bar tops for extra seating, White soft-close cabinetry plus black hardware, Gas Range with and oven plus electric wall oven, custom light fixtures & LED recessed lighting, new vinyl slider, adding oversized vinyl windows overlooking backyard and about 1000sf of graphite ceramic wood-look tile flooring. Main floor laundry suite was just added plus relocation of the powder room to the opposite wall for more space plus better kitchen/living flow. Plenty of entertaining space available in the 19x25 family room complete with cathedral ceiling feature and pallet wall focal point. Continue past this space onto the 15x16 3-season room and out to the massive 27x36 deck with pergola! A 1 yr new 27' heated (200,000 BTU) above ground pool and 6 person hot tub are ready for you! All bedrooms on the upper level have been painted, ceiling fans installed plus white trim and doors added. Both the owner's and hall bath have been renewed plus sliding barn doors installed. Separate gravel drive off of the paved drive behind white vinyl gate leads to 2 barns--25x20 & 20x40, one with a chicken coop and one horse stall. The grounds are set for 2 pastures and could be horse-ready very easily. There is a .25mi bridle path around the pasture and 3mi bridle path around the neighborhood.

    This property is off market, which means it's not currently listed for sale or rent on Zillow. This may be different from what's available on other websites or public sources.

    Facts & features

    Interior

    Bedrooms & bathrooms
    • Bedrooms: 4
    • Bathrooms: 3
    • Full bathrooms: 2
    • 1/2 bathrooms: 1
    Heating
    • Forced air, Gas
    Cooling
    • Central
    Appliances
    • Included: Dishwasher, Microwave, Refrigerator
    Features
    • Ceiling Fans/Remotes, CO Detectors, Countertop-Granite, Smoke Detectors, Window Treatments, Attic Storage, Walk-In Closet, Ceiling-Vaults/Cathedral, Book Cases Built In, Ceiling-Wood Decorative
    • Flooring: Tile, Carpet
    • Basement: Partially finished
    • Has fireplace: Yes
    Interior area
    • Total interior livable area: 3,404 sqft

    Property

    Parking
    • Total spaces: 2
    • Parking features: Garage - Attached
    Features
    • Exterior features: Stone, Vinyl, Brick
    Lot
    • Size: 6.2 Acres
    Details
    • Parcel number: 0518351008

    Construction

    Type & style
    • Home type: SingleFamily
    Materials
    • Foundation: Crawl/Raised
    • Roof: Asphalt
    Condition
    • Year built: 1975

    Utilities & green energy

    • Electric: Circuit Breaker
    • Sewer: Septic

    Community & HOA

    Location
    • Region: Rockford

    Financial & listing details

    • Price per square foot: $176/sqft
    • Tax assessed value: $448,668
    • Annual tax amount: $11,453

    Price history

    DateEventPrice
    10/12/2021Sold$414,900$122/sqft
    Source: NorthWest Illinois Alliance of REALTORS® #202106005 Report a problem
    9/22/2021Pending sale$414,900$122/sqft
    Source: NorthWest Illinois Alliance of REALTORS® #202106005 Report a problem
    9/16/2021Listed for sale$414,900+50.9%$122/sqft
    Source: NorthWest Illinois Alliance of REALTORS® #202106005 Report a problem
    6/6/2017Sold$275,000-6.9%$81/sqft
    Source: Public Record Report a problem
    3/27/2017Pending sale$295,500$87/sqft
    Source: Dickerson & Nieman Realtors #201605811 Report a problem
    9/22/2016Listed for sale$295,500$87/sqft
    Source: DICKERSON & NIEMAN #201605811 Report a problem

    Public tax history

    YearProperty taxesTax assessment
    2024$11,453 -0.9%$149,556 +6.3%
    2023$11,557 +8.5%$140,716 +7.1%
    2022$10,654 +30%$131,403 +28.3%
    2021$8,198 -4.8%$102,443 +7.1%
    2020$8,615 +0.1%$95,647 +1.9%
    2019$8,604 +0.3%$93,827 -0.3%
    2017$8,580 -1.7%$94,087 -8.4%
    2016$8,731 -4.5%$102,712 +3.7%
    2015$9,144 -50.8%$99,053 +0.3%
    2014$18,588 +142.3%$98,710 +9.4%
    2013$7,670 $90,250 -2.6%
    2012-- $92,673 -19%
    2010-- $114,452 +0.5%
    2007-- $113,839
    Find assessor info on the county website

    Neighborhood: 61107

    Nearby schools

    GreatSchools rating
    Schools provided by the listing agent
    • Elementary: Seth Whitman Elem
    • Middle: Belvidere Central Middle
    • High: Belvidere North
    • District: Belvidere 100

    Source: The MLS. This data may not be complete. We recommend contacting the local school district to confirm school assignments for this home.

    Get a cash offer in 3 minutes
    Find out how much your home could sell for in as little as 3 minutes with a no-obligation cash offer.
    Estimated market value
    $599,500
    Get a cash offer in 3 minutes
    Find out how much your home could sell for in as little as 3 minutes with a no-obligation cash offer.
    Estimated market value
    $599,500