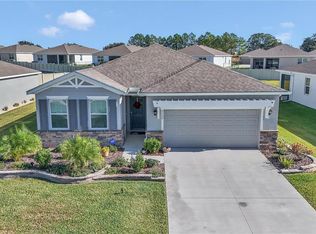
Completed in February 2025, this exceptionally clean Delray model in the gated 55+ community of JB Ranch offers 2,034 square feet, 4 bedrooms, 2 baths and a 2-car garage. Beautifully maintained and truly move-in ready, the home features tile flooring throughout the main living areas and like-new carpet in the bedrooms, some of which have been barely used. Gutters on all sides are another practical addition. The open-concept floor plan creates an easy flow between the kitchen, dining and main living areas. The kitchen offers generous cabinetry and counter space with a large island overlooking the living area. The desirable split-bedroom design provides privacy for the primary suite, while three additional bedrooms offer excellent flexibility for guests, a home office or hobby space. The primary suite includes a spacious bath with a tiled walk-in shower and private water closet. Sliding doors extend the living space to the covered lanai, providing a comfortable place to enjoy Florida living. The rear outlook opens between neighboring homes with a view toward the retention pond, creating a more open feel than a typical interior homesite. With its 2025 completion, immaculate condition and lightly used interior, this home offers the opportunity to enjoy nearly new construction without the wait. JB Ranch offers an active 55+ lifestyle with a clubhouse, resort-style pool, fitness center, pickleball and recreational amenities, conveniently located near shopping, dining and medical facilities. Enjoy fee-simple ownership with no CDD.
For sale
$289,000
9294 SW 60TH COURT ROAD, OCALA, FL 34476
4beds
2,034sqft
Single Family Residence
Built in 2025
7,841 Square Feet Lot
$284,500 Zestimate®
$142/sqft
$197/mo HOA
What's special
Open-concept floor planDesirable split-bedroom designPrivate water closet
- 2 days
- 405
- 25
Likely to sell faster than
Zillow last checked:
Listing updated:
Listed by:
Colleen Skeffington 802-349-8771,
FLORIDA ADVANTAGE REALTY GROUP 352-618-2926
Source: Stellar MLS,MLS#: OM731450 Originating MLS: Ocala - Marion
Originating MLS: Ocala - Marion
Facts & features
Interior
Bedrooms & bathrooms
- Bedrooms: 4
- Bathrooms: 2
- Full bathrooms: 2
Rooms
- Room types: Great Room
Primary bedroom
- Features: En Suite Bathroom, Walk-In Closet(s)
- Level: First
Primary bathroom
- Features: Dual Sinks
- Level: First
Kitchen
- Features: Pantry
- Level: First
Living room
- Level: First
Heating
- Heat Pump
Cooling
- Central Air
Appliances
- Included: Dishwasher, Dryer, Electric Water Heater, Microwave, Range, Refrigerator, Washer
- Laundry: Laundry Room
Features
- Eating Space In Kitchen, High Ceilings, Kitchen/Family Room Combo, Open Floorplan, Primary Bedroom Main Floor, Stone Counters, Walk-In Closet(s)
- Flooring: Tile
- Windows: Window Treatments
- Has fireplace: No
Interior area
- Total structure area: 2,495
- Total interior livable area: 2,034 sqft
Video & virtual tour
Property
Parking
- Total spaces: 2
- Parking features: Garage - Attached
- Attached garage spaces: 2
Features
- Levels: One
- Stories: 1
- Patio & porch: Covered, Front Porch, Screened
- Exterior features: Rain Gutters
- Has view: Yes
- View description: Water
- Water view: Water
Lot
- Size: 7,841 Square Feet
- Dimensions: 65 x 121
- Features: Landscaped
- Residential vegetation: Mature Landscaping
Details
- Parcel number: 3570002023
- Zoning: PUD
- Special conditions: None
Construction
Type & style
- Home type: SingleFamily
- Property subtype: Single Family Residence
Materials
- Block, Stucco
- Foundation: Slab
- Roof: Shingle
Condition
- Completed
- New construction: No
- Year built: 2025
Details
- Builder model: Delray
Utilities & green energy
- Sewer: Private Sewer
- Water: Public
- Utilities for property: Sewer Connected, Underground Utilities, Water Connected
Community & HOA
Community
- Features: Clubhouse, Community Mailbox, Deed Restrictions, Gated Community - No Guard, Pool, Sidewalks
- Security: Gated Community, Security Gate
- Pet fee: $0 monthly
- Senior community: Yes
- Subdivision: JB RANCH SUB PH 2A
HOA
- Has HOA: Yes
- Amenities included: Clubhouse, Gated, Optional Additional Fees, Pickleball Court(s), Pool
- Services included: Manager, Pool Maintenance, Trash
- HOA fee: $197 monthly
- HOA name: Rebecca
- HOA phone: 352-812-8086
Location
- Region: Ocala
Financial & listing details
- Price per square foot: $142/sqft
- Tax assessed value: $52,350
- Annual tax amount: $1,102
- Date on market: 9/2/2026
- Cumulative days on market: 3 days
- Listing terms: Cash,Conventional
- Ownership: Fee Simple
- Total actual rent: 0
- Road surface type: Paved
Estimated market value
$284,500
$270,000 - $299,000
$2,241/mo
Price history
| Date | Event | Price |
|---|---|---|
| 9/2/2026 | Listed for sale | $289,000-12.2%$142/sqft |
Source:  Stellar MLS #OM731450 Report a problem Stellar MLS #OM731450 Report a problem | ||
| 4/7/2025 | Sold | $329,165$162/sqft |
Source: Stellar MLS #OM691975 Report a problem | ||
| 3/5/2025 | Pending sale | $329,165$162/sqft |
Source: Stellar MLS #OM691975 Report a problem | ||
| 2/19/2025 | Price change | $329,165-1.5%$162/sqft |
Source:  DR Horton Report a problem DR Horton Report a problem | ||
| 12/30/2024 | Listed for sale | $334,165$164/sqft |
Source: Stellar MLS #OM691975 Report a problem | ||
Public tax history
| Year | Property taxes | Tax assessment |
|---|---|---|
| 2025 | $1,103 +188% | $52,350 +122.8% |
| 2024 | $383 -0.2% | $23,500 +0.6% |
| 2023 | $383 | $23,350 |
Find assessor info on the county website
Monthly payment
Est. payment
Payment breakdown
Explore the cost of this home by adjusting the details. Changes won't be saved.Climate risks
Neighborhood: 34476
Similar homes
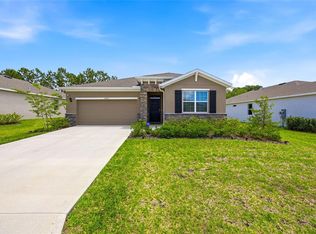
- $313,0704 bd2 ba1.8k sqft8943 SW 46TH AVENUE, OCALA, FL 34476New Construction
 Stellar MLS
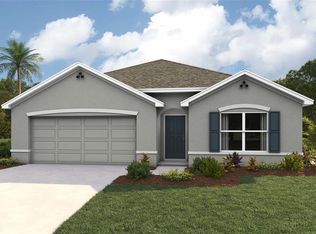
 - $320,0704 bd3 ba2.2k sqft9062 SW 47TH COURT, OCALA, FL 34476New Construction
 Stellar MLS

 - $315,9904 bd3 ba2.2k sqft9080 SW 47TH COURT, OCALA, FL 34476New Construction
 Stellar MLS
 - from $316,9904 bd2 ba1.8k sqftHeston Plan, Pioneer Ranch, Ocala, FL 34476New Construction
 Pulte
Pulte - $314,7003 bd2 ba1.6k sqft6918 SW 90TH LANE, OCALA, FL 34476New ConstructionStellar MLS
- $286,9654 bd2 ba1.4k sqft5682 SW 130TH LANE, OCALA, FL 34473New ConstructionStellar MLS
- $365,4704 bd3 ba2.2k sqft9012 SW 67TH AVENUE, OCALA, FL 34476New ConstructionStellar MLS
- $273,0703 bd2 ba1.5k sqft9059 SW 47TH TERRACE, OCALA, FL 34476New ConstructionStellar MLS
- $288,9654 bd2 ba1.4k sqft5720 SW 130TH LANE, OCALA, FL 34473New ConstructionStellar MLS
- $269,9903 bd2 ba1.5k sqft9063 SW 47TH COURT, OCALA, FL 34476New ConstructionStellar MLS
- $289,9903 bd2 ba1.6k sqft7325 SW 45TH COURT, OCALA, FL 34474New ConstructionStellar MLS
- $321,4203 bd2 ba1.6k sqft4463 SW 82ND LOOP, OCALA, FL 34476New ConstructionStellar MLS
- $280,9654 bd2 ba1.4k sqft5759 SW 130TH LANE, OCALA, FL 34473New ConstructionStellar MLS
- $279,9654 bd2 ba1.4k sqft5743 SW 130TH LANE, OCALA, FL 34473New ConstructionStellar MLS
- $344,0704 bd2 ba1.8k sqft4037 SW 130TH PLACE, OCALA, FL 34473New ConstructionStellar MLS
- $275,9653 bd2 ba1.3k sqft5706 SW 130TH LANE, OCALA, FL 34473New ConstructionStellar MLS
- $344,0704 bd2 ba1.8k sqft4652 SW 132ND STREET, OCALA, FL 34473New ConstructionStellar MLS
- $315,9904 bd2 ba1.8k sqft4444 SW 67TH LANE, OCALA, FL 34474New ConstructionMLS ID #OM727016, Jessica Cruz, DR HORTON REALTY OF WEST CENTRAL FLORIDA. Stellar MLS
