Skip main navigation
For sale by owner
  • Price cut: $30K (6/16)
    $765,000

    9294 State Route 207, Mount Sterling, OH 43143

    3beds
    1,400sqft
    : 
    Loading
    Get pre-qualified
    SingleFamily
    Built in 1993
    -- sqft lot
    $279,700 Zestimate®
    $546/sqft
    $-- HOA

    What's special

    Ranch homeGenerous paddock area
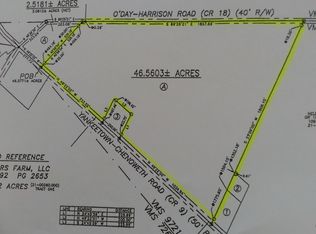
    Beautiful country living just 18 minutes south of Grove City. Ranch home with attaching 24x24 garage on approximately 17 acres of rolling landscape. This property has everything you need. 30x40 pole building with concrete floors and electric. Also a 4 stall horse barn complete with an efficiency apartment. Several acres of rolling pasture fenced and gated. Complete with a generous paddock area. Property backs up to Deer Creek State Park Preserve. Sit on the back porch and watch deer in your back yard or sit on the front porch and enjoy the beautiful trees and landscaping. This listing also includes a separate deeded lot approximately 1.5 acres on State Rte 207. Don't miss out on this unique opportunity. New 30 year shingle roof and gutters installed months ago. Note: location on zillow map is inaccurate. See last picture.
    39 days
    |
    464
    |
    19
    |
    Listed by:

    Property Owner (614) 623-2399

    This property is for sale by owner and Zillow, Inc. is displaying it at the owner's request. It is not subject to a listing agreement with Zillow, Inc. or its affiliates.

      Facts & features

      Interior

      Bedrooms & bathrooms
      • Bedrooms: 3
      • Bathrooms: 2
      • Full bathrooms: 2
      Heating
      • Baseboard
      Cooling
      • Other
      Appliances
      • Included: Dishwasher, Dryer, Microwave, Range / Oven, Refrigerator, Washer
      Features
      • Flooring: Carpet, Laminate
      • Basement: None
      Interior area
      • Total interior livable area: 1,400 sqft

      Property

      Parking
      • Parking features: Garage - Attached, Garage - Detached, Off-street
      Features
      • Exterior features: Wood, Brick
      • Has view: Yes
      • View description: Park, Territorial
      Details
      • Parcel number: 10000400001108

      Construction

      Type & style
      • Home type: SingleFamily
      Materials
      • Roof: Asphalt
      Condition
      • New construction: No
      • Year built: 1993

      Community & HOA

      Location
      • Region: Mount Sterling

      Financial & listing details

      • Price per square foot: $546/sqft
      • Date on market: 6/4/2026

        Estimated market value

        $279,700

        $201,000 - $380,000

        $1,991/mo

        Price history

        DateEventPrice
        6/16/2026Price change$765,000-3.8%$546/sqft
        Source: Owner Report a problem
        6/4/2026Listed for sale$795,000$568/sqft
        Source: Owner Report a problem

        Public tax history

        Tax history is unavailable.

        Monthly payment

        Est. payment

        Payment breakdown

        Explore the cost of this home by adjusting the details. Changes won't be saved.
        All calculations are estimates and provided by Zillow, Inc. for informational purposes only. Actual amounts may vary.
        HOA fees may include property taxes on listings classified as Co-Ops. Contact the listing agent and/or owner for fee details.
        Mortgage interest rates are dependent on a number of factors, including credit score, down payment, and repayment length. Interest rate data provided by Zillow Group Marketplace, Inc. as of 1/1/1970 from various mortgage lenders with which we have lead or other similar arrangements; the Estimated Payment is an average of those rates.
        See how much you could borrow to make a competitive offer.

        Climate risks

        Neighborhood: 43143

        Getting around

        0 / 100
        Car-Dependent
        25 / 100
        Somewhat Bikeable

        Nearby schools

        GreatSchools rating

        A local agent can set up tours, give advice and negotiate with sellers.

        Browse local experts

        Similar homes