Luxury and comfort abound in The Cambridge by Greencastle Homes, featuring a gourmet kitchen with 36" induction cooktop, double ovens, farm sink, and a hidden walk-in pantry! This open floor plan features 10 ft ceilings, 8 ft doors, a vaulted great room with a 12 ft x 8 ft 3 panel sliding door which opens to the oversized covered patio. With 4 bedrooms, 3.5 bathrooms, Plus an office, and a main level Bonus Room this floorplan has the space and beautiful details to feel like home. With partial fence and landscape allowance, a 24 ft wide 47 ft deep RV bay this home is a must see!
Sold
Price Unknown
9295 Basin Kid Ct, Middleton, ID 83644
4beds
4baths
3,203sqft
Single Family Residence
Built in 2025
1.03 Acres Lot
$1,215,200 Zestimate®
$--/sqft
$3,739 Estimated rent
Home value
$1,215,200
$1.12M - $1.32M
$3,739/mo
Zestimate® history
Owner options
List your home for rent
$3,739/mo
Rent Zestimate®
Find your next renter with Zillow Rental Manager. Plus, with online applications, you can quickly screen prospective tenants – for free.
$3,739/mo
Rent Zestimate®
Refinance and save
$400/mo
Est. payment
Refinancing to a lower rate could help reduce your monthly payments and save thousands over the life of the loan.
$400/mo
Est. payment
Explore your selling options
Work with a Zillow partner agent
Leverage their expertise and Zillow's premium Showcase listings to get your home seen by more buyers.
Get startedList with your own agent
Get your home in front of millions of buyers by listing it on Zillow.
Learn how to do itSell it yourself
Take full control of how buyers see your home on Zillow by listing For Sale by Owner (FSBO).
List your homeWhat's special
Landscape allowanceOpen floor planFarm sinkVaulted great roomPartial fenceGourmet kitchenMain level bonus room
Zillow last checked:
Listing updated:
Listed by:
Aubrey Fuhriman 208-559-6103,
NextHome Treasure Valley
Bought with:
Brette Shakespeare
Coldwell Banker Tomlinson
Source: IMLS,MLS#: 98932579
Facts & features
Interior
Bedrooms & bathrooms
- Bedrooms: 4
- Bathrooms: 4
- Main level bathrooms: 3
- Main level bedrooms: 4
Primary bedroom
- Level: Main
Bedroom 2
- Level: Main
Bedroom 3
- Level: Main
Bedroom 4
- Level: Main
Kitchen
- Level: Main
Office
- Level: Main
Heating
- Electric, Forced Air, Heat Pump
Cooling
- Central Air
Appliances
- Included: Electric Water Heater, Tank Water Heater, Dishwasher, Disposal, Double Oven
Features
- Bed-Master Main Level, Guest Room, Split Bedroom, Den/Office, Rec/Bonus, Two Master Bedrooms, Double Vanity, Pantry, Kitchen Island, Granite Counters, Quartz Counters, Number of Baths Main Level: 3, Bonus Room Level: Main
- Flooring: Tile
- Has basement: No
- Number of fireplaces: 1
- Fireplace features: Insert, One, Wood Burning Stove
Interior area
- Total structure area: 3,203
- Total interior livable area: 3,203 sqft
- Finished area above ground: 3,203
- Finished area below ground: 0
Property
Parking
- Total spaces: 6
- Parking features: Attached, RV Access/Parking, Driveway
- Attached garage spaces: 6
- Has uncovered spaces: Yes
- Details: Garage: 24Wx23D, Garage Door: 16Wx8T
Features
- Levels: One
- Patio & porch: Covered Patio/Deck
- Fencing: Partial,Vinyl
Lot
- Size: 1.03 Acres
- Features: 1 - 4.99 AC, Cul-De-Sac, Auto Sprinkler System, Partial Sprinkler System
Details
- Parcel number: R37513106
Construction
Type & style
- Home type: SingleFamily
- Property subtype: Single Family Residence
Materials
- Stone, HardiPlank Type
- Foundation: Crawl Space
- Roof: Architectural Style,Composition
Condition
- New Construction
- New construction: Yes
- Year built: 2025
Details
- Warranty included: Yes
Utilities & green energy
- Sewer: Septic Tank
- Water: Well
Community & HOA
Community
- Subdivision: Oakley Estates
HOA
- Has HOA: Yes
- HOA fee: $400 annually
Location
- Region: Middleton
Financial & listing details
- Date on market: 1/8/2025
- Listing terms: Cash,Conventional,FHA,Private Financing Available,VA Loan
- Ownership: Fee Simple
Price history
Price history is unavailable.
Public tax history
Tax history is unavailable.
Neighborhood: 83644
Nearby homes
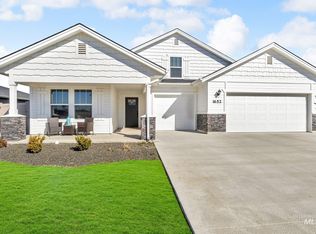
- $--4 bd3 ba2.7k sqft1652 Cashel St, Middleton, ID 83644Sold
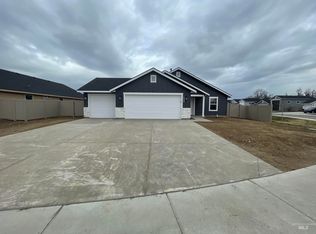
- $--3 bd2 ba1.4k sqft1990 Cashel St, Middleton, ID 83644Sold
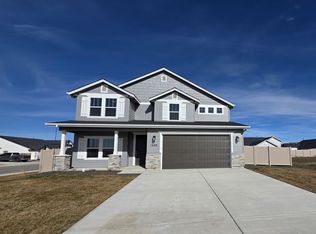
- $--4 bd3 ba3k sqft1890 Cashel St, Middleton, ID 83644Sold
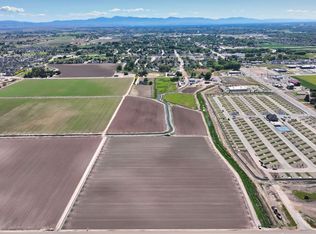
- $--5.76 acres0 Emmett Rd, Middleton, ID 83644Sold
- $--0.55 acresLong St, Middleton, ID 83644Sold
- $--3 bd2 ba1.4k sqft931 Education St, Middleton, ID 83644Sold
- $--3 bd1 ba1k sqft7 Borup Ave S, Middleton, ID 83644Sold
- $--4 bd2 ba2k sqft1996 N Perth Avenue Block #9-LOT 4, Middleton, ID 83644Sold
Nearby schools
GreatSchools rating
- 7/10Middleton Heights Elementary SchoolGrades: PK-5Distance: 1.5 mi
- NAMiddleton Middle SchoolGrades: 6-8Distance: 1.7 mi
- 8/10Middleton High SchoolGrades: 9-12Distance: 2.3 mi
Schools provided by the listing agent
- Elementary: Mill Creek
- Middle: Middleton Jr
- High: Middleton
- District: Middleton School District #134
Source: IMLS. This data may not be complete. We recommend contacting the local school district to confirm school assignments for this home.
Get a cash offer in 3 minutes
Find out how much your home could sell for in as little as 3 minutes with a no-obligation cash offer.
Estimated market value
$1,215,200
Get a cash offer in 3 minutes
Find out how much your home could sell for in as little as 3 minutes with a no-obligation cash offer.
Estimated market value
$1,215,200
- Idaho
- Canyon County
- Middleton
- 83644
- 9295 Basin Kid Ct
