Prepare to fall in love with this captivating 5-bedroom, 2-bathroom retreat, perfectly situated in the highly sought-after Canadian Lakes community. With 2,629 square feet of impeccably finished space, this home offers the perfect balance of luxury, comfort, and connection to nature.
The main level is a masterpiece of design, featuring soaring ceilings, a spacious kitchen, and an inviting dining area that opens onto a serene deck. The primary suite boasts a walk-in closet, en suite bathroom, and a private deck where you can savor your morning coffee while basking in the tranquility of the surrounding wildlife. Two additional bedrooms, a convenient laundry room, and beautifully upgraded flooring in the living room, hallway, and kitchen, with a lifetime transferable warranty complete this level.
The finished lower level expands your living possibilities with two more bedrooms, a versatile rec room currently used as a second living area, and brand-new LVP flooring for added style and durability.
Outside, your private backyard sanctuary offers an unparalleled connection to nature; a retreat where wildlife roams freely and your view will remain undisturbed forever. This home's setting is perfect for those seeking privacy and serenity.
As part of Canadian Lakes, you'll enjoy exclusive access to private lakes, championship golf courses, scenic trails, and a fitness center with an indoor pool. Whether you're into boating, tennis, or socializing at the community's vibrant clubs and restaurants, this neighborhood has something for everyone.
Discover a lifestyle like no other. Schedule your private tour today and make this dream home your reality!
Sold
$295,000
9295 Club House Dr W, Stanwood, MI 49346
5beds
2,629sqft
Single Family Residence
Built in 2003
0.48 Acres Lot
$330,000 Zestimate®
$112/sqft
$2,372 Estimated rent
Home value
$330,000
$271,000 - $403,000
$2,372/mo
Zestimate® history
Owner options
List your home for rent
$2,372/mo
Rent Zestimate®
Find your next renter with Zillow Rental Manager. Plus, with online applications, you can quickly screen prospective tenants – for free.
$2,372/mo
Rent Zestimate®
Refinance and save
$2,691/mo
Est. payment
Refinancing to a lower rate could help reduce your monthly payments and save thousands over the life of the loan.
$2,691/mo
Est. payment
Explore your selling options
Work with a Zillow partner agent
Leverage their expertise and Zillow's premium Showcase listings to get your home seen by more buyers.
Get startedList with your own agent
Get your home in front of millions of buyers by listing it on Zillow.
Learn how to do itSell it yourself
Take full control of how buyers see your home on Zillow by listing For Sale by Owner (FSBO).
List your homeWhat's special
Zillow last checked:
Listing updated:
Listed by:
Donald O Dowland 616-326-5191,
LPT Realty
Bought with:
Genevieve M Mills, 6501452362
Berkshire Hathaway HomeServices Michigan Real Estate (Cascade)
Source: MichRIC,MLS#: 24061983
Facts & features
Interior
Bedrooms & bathrooms
- Bedrooms: 5
- Bathrooms: 2
- Full bathrooms: 2
- Main level bedrooms: 3
Primary bedroom
- Level: Main
- Area: 182
- Dimensions: 14.00 x 13.00
Bedroom 2
- Level: Main
- Area: 143
- Dimensions: 13.00 x 11.00
Bedroom 3
- Area: 90
- Dimensions: 10.00 x 9.00
Primary bathroom
- Level: Main
- Area: 78
- Dimensions: 13.00 x 6.00
Dining area
- Level: Main
- Area: 130
- Dimensions: 13.00 x 10.00
Kitchen
- Level: Main
- Area: 208
- Dimensions: 16.00 x 13.00
Living room
- Level: Main
- Area: 247
- Dimensions: 19.00 x 13.00
Heating
- Forced Air
Cooling
- Central Air
Appliances
- Included: Dishwasher, Dryer, Microwave, Oven, Range, Refrigerator, Washer
- Laundry: Main Level
Features
- Ceiling Fan(s), Eat-in Kitchen, Pantry
- Flooring: Stone, Wood
- Windows: Insulated Windows, Garden Window
- Basement: Daylight,Full
- Has fireplace: No
Interior area
- Total structure area: 1,504
- Total interior livable area: 2,629 sqft
- Finished area below ground: 1,125
Property
Parking
- Total spaces: 2
- Parking features: Attached, Garage Door Opener
- Garage spaces: 2
Features
- Stories: 1
- Pool features: Association Indoor Pool, Association
- Spa features: Association
- Waterfront features: Lake
Lot
- Size: 0.48 Acres
- Dimensions: 103 x 221 x 101 x 203
- Features: Level, Wooded, Golf Community, Ground Cover, Shrubs/Hedges
Details
- Parcel number: 5411194654000
- Zoning description: Res
Construction
Type & style
- Home type: SingleFamily
- Architectural style: Ranch
- Property subtype: Single Family Residence
Materials
- Vinyl Siding
- Roof: Composition
Condition
- New construction: No
- Year built: 2003
Utilities & green energy
- Sewer: Septic Tank
- Water: Well
- Utilities for property: Natural Gas Available, Electricity Available, Cable Available, Natural Gas Connected, Cable Connected
Community & HOA
Community
- Features: Golf
- Subdivision: Canadian Lakes
HOA
- Has HOA: Yes
- Amenities included: Airport/Runway, Beach Area, Campground, Clubhouse, Fitness Center, Golf Membership, Indoor Pool, Meeting Room, Playground, Pool, Restaurant/Bar, Sauna, Spa/Hot Tub, Storage, Boat Launch
- Services included: Snow Removal
- HOA fee: $838 annually
- HOA phone: 231-972-7651
Location
- Region: Stanwood
Financial & listing details
- Price per square foot: $112/sqft
- Tax assessed value: $81,547
- Annual tax amount: $128,100
- Date on market: 12/5/2024
- Listing terms: Cash,FHA,VA Loan,Conventional
- Electric utility on property: Yes
- Road surface type: Paved
Price history
| Date | Event | Price |
|---|---|---|
| 3/3/2025 | Sold | $295,000-1.7%$112/sqft |
Source:  MichRIC #24061983 Report a problem MichRIC #24061983 Report a problem | ||
| 1/9/2025 | Pending sale | $300,000$114/sqft |
Source: MichRIC #24061983 Report a problem | ||
| 12/5/2024 | Listed for sale | $300,000-9.1%$114/sqft |
Source: MichRIC #24061983 Report a problem | ||
| 11/12/2024 | Listing removed | $329,900$125/sqft |
Source: MichRIC #24052581 Report a problem | ||
| 10/21/2024 | Price change | $329,900-5.7%$125/sqft |
Source: MichRIC #24052581 Report a problem | ||
| 10/5/2024 | Listed for sale | $349,900+120.6%$133/sqft |
Source: MichRIC #24052581 Report a problem | ||
| 12/14/2018 | Sold | $158,600-5.5%$60/sqft |
Source: Public Record Report a problem | ||
| 3/26/2018 | Listing removed | $167,900$64/sqft |
Source: RE/MAX Together #18011236 Report a problem | ||
| 3/25/2018 | Listed for sale | $167,900$64/sqft |
Source: RE/MAX Together #18011236 Report a problem | ||
Public tax history
| Year | Property taxes | Tax assessment |
|---|---|---|
| 2024 | $19 | $128,100 +12.6% |
| 2023 | -- | $113,800 +24.4% |
| 2022 | -- | $91,500 +10.5% |
| 2021 | -- | $82,800 +10.7% |
| 2020 | -- | $74,800 +7.9% |
| 2019 | -- | $69,300 +14.2% |
| 2018 | -- | $60,700 -0.7% |
| 2017 | -- | $61,100 +5.3% |
| 2016 | -- | $58,000 -8.1% |
| 2014 | -- | $63,100 +1.4% |
| 2013 | -- | $62,200 +7.1% |
| 2012 | -- | $58,100 -7.9% |
| 2011 | -- | $63,100 -3.5% |
| 2010 | -- | $65,400 -6.6% |
| 2009 | -- | $70,000 -8.9% |
| 2008 | -- | $76,800 +0.5% |
| 2007 | -- | $76,400 |
| 2006 | -- | $76,400 +2.7% |
| 2005 | -- | $74,400 +11.7% |
| 2004 | -- | $66,600 +1110.9% |
| 2003 | -- | $5,500 |
Find assessor info on the county website
Neighborhood: 49346
Nearby homes
- $2,600-- bd-- ba-- sqft9291 Club House Dr W, Stanwood, MI 49346Off Market
- $262,5002 bd2 ba1.3k sqft9299 Club House Dr W, Stanwood, MI 49346Off Market

- $2,200-- bd-- ba-- sqft9287 Club House Dr W, Stanwood, MI 49346Off Market
- $--0.6 Acres9296 Club House Dr W #540, Stanwood, MI 49346Off Market
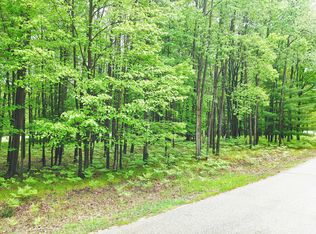
- $378,400-- bd-- ba-- sqft9303 Club House Dr W, Stanwood, MI 49346Off Market
- $12,4000.6 Acres9296 Club House Dr W, Stanwood, MI 49346Off Market
- $8,400-- bd-- ba-- sqft9302 Club House Dr W, Stanwood, MI 49346Off Market
- $324,5002 bd2 ba2k sqft9284 Club House Dr W, Stanwood, MI 49346Off Market
Nearby schools
GreatSchools rating
- 7/10Mecosta Elementary SchoolGrades: PK-4Distance: 4.9 mi
- 6/10Chippewa Hills High SchoolGrades: 7-12Distance: 9.5 mi
- 5/10Chippewa Hills Intermediate SchoolGrades: 5-8Distance: 9.6 mi
Schools provided by the listing agent
- Elementary: Mecosta Elementary School
- Middle: Chippewa Hills Intermediate School
- High: Chippewa Hills High School
Source: MichRIC. This data may not be complete. We recommend contacting the local school district to confirm school assignments for this home.


Get pre-qualified for a loan
At Zillow Home Loans, we can pre-qualify you in as little as 5 minutes with no impact to your credit score.An equal housing lender. NMLS #10287.
- Michigan
- Mecosta County
- Stanwood
- 49346
- 9295 Club House Dr W
Nearby cities
Nearby zip codes
Other Stanwood Topics
