Skip main navigation
Sold for $827,800
  • $827,800

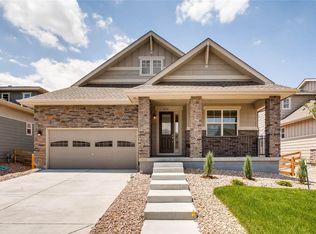
    9295 Dunraven Loop, Arvada, CO 80007

    4beds
    3,838sqft
    Single Family Residence
    Built in 2018
    6,600 Square Feet Lot
    $794,200 Zestimate®
    $216/sqft
    $3,952 Estimated rent

    Home value

    $794,200

    Estimated sales range

    Not available

    $3,952/mo

    Zestimate® history
    Loading
    Loading...

    Owner options

    List your home for rent

    $3,952/mo

    Rent Zestimate®

    Find your next renter with Zillow Rental Manager. Plus, with online applications, you can quickly screen prospective tenants – for free.

    Learn more

    $3,952/mo

    Rent Zestimate®

    Refinance and save

    $4,778/mo

    Est. payment

    Refinancing to a lower rate could help reduce your monthly payments and save thousands over the life of the loan.

    See today's rates

    $4,778/mo

    Est. payment

    Explore your selling options

    Work with a Zillow partner agent

    Leverage their expertise and Zillow's premium Showcase listings to get your home seen by more buyers.

    Get started

    List with your own agent

    Get your home in front of millions of buyers by listing it on Zillow.

    Learn how to do it

    Sell it yourself

    Take full control of how buyers see your home on Zillow by listing For Sale by Owner (FSBO).

    List your home

    What's special

    Gas fireplaceCozy fireplaceMountain viewsMain floor guest roomPrimary suiteVaulted ceilingsBright and airy loft
    Views, Views, Views! Discover Colorado living at its finest in this meticulously cared for and upgraded 4-bedroom, 3-bathroom home built in 2018. Thoughtfully designed to maximize natural light and breathtaking mountain views, this home offers comfort, style, and functionality. The main floor boasts an open floor plan with stunning views from nearly every window. A bright, spacious office with French doors is perfect for working from home. The upgraded kitchen features quartz counters, a large stainless steel sink, stainless steel appliances, refaced cabinets with new hardware, and a custom Container Store pantry. The living room impresses with vaulted ceilings, a cozy fireplace, and more breathtaking views. A main floor guest room with a custom closet system and mountain views, plus a ¾ bath, complete the level. Upstairs, the bright and airy loft is a perfect flex space, while two bedrooms share a spacious bath. The primary suite is a true retreat, with abundant natural light, sweeping mountain views, and an ensuite featuring an oversized shower, double sinks, and a walk-in closet. Step outside to the extended, covered patio—complete with built in heaters and gas fireplace—ideal for enjoying sunsets and year-round outdoor Colorado living. With so many more upgrades to mention, this home is a must-see! The Candelas community enjoys six parks, pool, two fitness centers, tennis courts, miles of trails, onsite K-8 school and close to growing retail/restaurants!

    Zillow last checked:

    Listing updated:

    Listed by:

    Amanda Rieter 720-340-8228 amanda.rieter@kw.com,

    Keller Williams Avenues Realty,

    Nikki Castillo 720-902-5559,

    Keller Williams Avenues Realty

    Bought with:

    Lisa Mattix Lebas, 100033053

    RE/MAX Alliance-Boulder

    Colorado Home Source

    RE/MAX Alliance

    Source: REcolorado as distributed by MLS GRID,MLS#: 6209536MLS Logo

    Facts & features

    Interior

    Bedrooms & bathrooms
    • Bedrooms: 4
    • Bathrooms: 3
    • Full bathrooms: 1
    • 3/4 bathrooms: 2
    • Main level bathrooms: 1
    • Main level bedrooms: 1
    Primary bedroom
    • Description: Spacious Bedroom With Mountain Views
    • Level: Upper
    Bedroom
    • Description: Closet System, Mountain Views
    • Level: Main
    Bedroom
    • Description: Closet System & Mountain Views
    • Level: Upper
    Bedroom
    • Level: Upper
    Primary bathroom
    • Description: Double Sinks, Large Shower, Walk-In Closet
    • Level: Upper
    Bathroom
    • Level: Main
    Bathroom
    • Level: Upper
    Dining room
    • Description: Upgraded Sliding Door, Automatic Blinds
    • Level: Main
    Kitchen
    • Description: Cabinets Refaced (2021), Under Cabinet Lighting, Quartz Counters, Container Store Pantry
    • Level: Main
    Living room
    • Description: Vaulted Ceilings, Fireplace, Mountain Views
    • Level: Main
    Loft
    • Description: Newer Carpet (2yrs), New Doors
    • Level: Upper
    Office
    • Description: French Doors, Wired For Internet/Data
    • Level: Main
    Heating
    • Forced Air
    Cooling
    • Central Air
    Appliances
    • Included: Cooktop, Dishwasher, Disposal, Microwave
    Features
    • Ceiling Fan(s), Entrance Foyer, Kitchen Island, Open Floorplan, Pantry, Primary Suite, Quartz Counters, Smoke Free
    • Flooring: Tile, Vinyl, Wood
    • Windows: Double Pane Windows, Window Coverings
    • Basement: Bath/Stubbed,Cellar,Unfinished
    • Number of fireplaces: 1
    • Fireplace features: Living Room
    Interior area
    • Total structure area: 3,838
    • Total interior livable area: 3,838 sqft
    • Finished area above ground: 2,498
    • Finished area below ground: 0

    Property

    Parking
    • Total spaces: 3
    • Parking features: Garage - Attached
    • Attached garage spaces: 3
    Features
    • Levels: Two
    • Stories: 2
    • Patio & porch: Covered, Front Porch
    • Exterior features: Fire Pit
    • Fencing: Partial
    • Has view: Yes
    • View description: Mountain(s)
    Lot
    • Size: 6,600 sqft
    Details
    • Parcel number: 463462
    • Special conditions: Standard

    Construction

    Type & style
    • Home type: SingleFamily
    • Architectural style: Mountain Contemporary
    • Property subtype: Single Family Residence
    Materials
    • Frame, Stone, Vinyl Siding
    • Foundation: Slab
    Condition
    • Year built: 2018
    Details
    • Builder name: CalAtlantic Homes

    Utilities & green energy

    • Sewer: Public Sewer
    • Water: Public

    Community & neighborhood

    Security
    • Security features: Carbon Monoxide Detector(s), Security System, Smoke Detector(s)
    Location
    • Region: Arvada
    • Subdivision: Candelas

    HOA & financial

    HOA
    • Has HOA: Yes
    • Amenities included: Clubhouse, Fitness Center, Garden Area, Park, Playground, Pool, Tennis Court(s), Trail(s)
    • Association name: Vauxmot Special Metro District
    • Association phone: 720-625-8080

    Other

    Other facts
    • Listing terms: 1031 Exchange,Cash,Conventional,Jumbo,Other,VA Loan
    • Ownership: Individual

    Price history

    DateEventPrice
    2/26/2025Sold$827,800+0.3%$216/sqft
    Source: REcolorado as distributed by MLS GRID #6209536 Report a problem
    2/7/2025Pending sale$825,000$215/sqft
    Source: REcolorado as distributed by MLS GRID #6209536 Report a problem
    1/29/2025Listed for sale$825,000+50%$215/sqft
    Source: REcolorado as distributed by MLS GRID #6209536 Report a problem
    4/7/2018Sold$549,900$143/sqft
    Source: Public Record Report a problem
    2/28/2018Pending sale$549,900$143/sqft
    Source: MB TEAM LASSEN #4992636 Report a problem
    2/28/2018Price change$549,900-2.1%$143/sqft
    Source: MB TEAM LASSEN #4992636 Report a problem
    2/13/2018Price change$561,424-1.4%$146/sqft
    Source: CalAtlantic Homes Report a problem
    1/17/2018Price change$569,424+0.2%$148/sqft
    Source: CalAtlantic Homes Report a problem
    10/18/2017Price change$568,424+0.4%$148/sqft
    Source: CalAtlantic Homes Report a problem
    10/5/2017Price change$566,424+0.3%$148/sqft
    Source: CalAtlantic Homes Report a problem
    9/8/2017Price change$564,698+1.3%$147/sqft
    Source: MB TEAM LASSEN #4992636 Report a problem
    8/30/2017Listed for sale$557,698$145/sqft
    Source: MB TEAM LASSEN #4992636 Report a problem

    Public tax history

    YearProperty taxesTax assessment
    2025$8,391 -0.1%$47,872 +6.6%
    2024$8,396 +21.6%$44,926
    2023$6,905 +4.1%$44,926 +21.7%
    2022$6,635 +0.9%$36,919 -2.8%
    2021$6,577 $37,982 +0.7%
    2020$6,577 +0.8%$37,708
    2019$6,528 +0.7%$37,708 +1.9%
    2018$6,486 $36,999 +33.3%
    2017$6,486 +1293.5%$27,746 +891.3%
    2016$465 +100%$2,799
    2015$233 $2,799

    Find assessor info on the county website

    Neighborhood: 80007

    Nearby schools

    GreatSchools rating
    Schools provided by the listing agent
    • Elementary: Three Creeks
    • Middle: Three Creeks
    • High: Ralston Valley
    • District: Jefferson County R-1

    Source: REcolorado as distributed by MLS GRID. This data may not be complete. We recommend contacting the local school district to confirm school assignments for this home.

    Get a cash offer in 3 minutes
    Find out how much your home could sell for in as little as 3 minutes with a no-obligation cash offer.
    Estimated market value
    $794,200
    Get a cash offer in 3 minutes
    Find out how much your home could sell for in as little as 3 minutes with a no-obligation cash offer.
    Estimated market value
    $794,200