"Welcome to this spacious and beautifully maintained ranch-style home offering 1,620 sq ft on the main level with an additional 1497 sq ft finished in the basement. Designed for modern living, the open-concept floor plan seamlessly connects the living room, dining area, and kitchen—perfect for entertaining or everyday comfort. The main level features 3 generously sized bedrooms and 2 full baths, including a serene primary suite with ample closet space. Downstairs, you'll find a fully finished basement complete with a large rec room, a fourth bedroom, a full bath, and a sizable storage area—ideal for guests, hobbies, or a home gym. Enjoy the flexibility and function of this thoughtfully designed home with room to grow, relax, and entertain. Don’t miss this incredible opportunity"
Sold for $496,500
$496,500
9295 Golden Buffs Dr, Colorado Springs, CO 80925
4beds
3,117sqft
Single Family Residence
Built in 2025
6,263 Square Feet Lot
$485,000 Zestimate®
$159/sqft
$3,072 Estimated rent
Home value
$485,000
$461,000 - $509,000
$3,072/mo
Zestimate® history
Owner options
List your home for rent
$3,072/mo
Rent Zestimate®
Find your next renter with Zillow Rental Manager. Plus, with online applications, you can quickly screen prospective tenants – for free.
$3,072/mo
Rent Zestimate®
Refinance and save
$2,988/mo
Est. payment
Refinancing to a lower rate could help reduce your monthly payments and save thousands over the life of the loan.
$2,988/mo
Est. payment
Explore your selling options
Work with a Zillow partner agent
Leverage their expertise and Zillow's premium Showcase listings to get your home seen by more buyers.
Get startedList with your own agent
Get your home in front of millions of buyers by listing it on Zillow.
Learn how to do itSell it yourself
Take full control of how buyers see your home on Zillow by listing For Sale by Owner (FSBO).
List your homeWhat's special
Sizable storage areaSerene primary suiteFully finished basementLarge rec roomGenerously sized bedroomsDining areaOpen-concept floor plan
Zillow last checked:
Listing updated:
Listed by:
Grayson Houston 915-929-9915,
Old Glory Real Estate Company
Bought with:
Non Member
Non Member
Source: elevateMLS,MLS#: 7283636
Facts & features
Interior
Bedrooms & bathrooms
- Bedrooms: 4
- Bathrooms: 3
- Full bathrooms: 3
Other
- Level: Main
Heating
- Forced Air
Cooling
- Central Air
Appliances
- Included: Dishwasher, Gas in Kitchen, Microwave, Range
Features
- Flooring: Carpet, Luxury Vinyl
- Basement: Full,Partially Finished
Interior area
- Total structure area: 3,117
- Total interior livable area: 3,117 sqft
- Finished area above ground: 1,620
- Finished area below ground: 1,497
Property
Parking
- Total spaces: 2
- Parking features: Attached, Garage Door Opener, Concrete Driveway
- Attached garage spaces: 2
Features
- Patio & porch: Concrete
- Exterior features: Auto Sprinkler System
- Fencing: Full
Lot
- Size: 6,263 Square Feet
- Features: Level, Landscaped
Details
- Parcel number: 5522402006
- Other equipment: Sump Pump
Construction
Type & style
- Home type: SingleFamily
- Architectural style: Ranch
- Property subtype: Single Family Residence
Materials
- Fiber Cement, Framed on Lot
- Roof: Composite Shingle
Condition
- New Construction
- New construction: Yes
- Year built: 2025
Details
- Builder model: Sage
- Builder name: Aspen View Homes
- Warranty included: Yes
Utilities & green energy
- Water: Municipal
- Utilities for property: Electricity Available, Natural Gas Available
Community & HOA
Community
- Features: Hiking or Biking Trails, Parks or Open Space, Playground
HOA
- Has HOA: Yes
- Services included: Common Utilities, Covenant Enforcement, Heat, Sewer
- HOA fee: $125 annually
Location
- Region: Colorado Springs
Financial & listing details
- Price per square foot: $159/sqft
- Tax assessed value: $55,251
- Annual tax amount: $2,021
- Date on market: 8/20/2025
- Listing terms: See Show/Agent Remarks
- Electric utility on property: Yes
Price history
| Date | Event | Price |
|---|---|---|
| 11/10/2025 | Sold | $496,500-0.6%$159/sqft |
Source:  elevateMLS #7283636 Report a problem elevateMLS #7283636 Report a problem | ||
| 9/15/2025 | Pending sale | $499,465$160/sqft |
Source: elevateMLS #7283636 Report a problem | ||
| 8/9/2025 | Listed for sale | $499,465$160/sqft |
Source:  View Homes Report a problem View Homes Report a problem | ||
Public tax history
| Year | Property taxes | Tax assessment |
|---|---|---|
| 2024 | $385 | $15,420 +978.3% |
| 2023 | -- | $1,430 |
Find assessor info on the county website
Neighborhood: 80925
Nearby homes
- $55,251-- bd-- ba-- sqft9289 Golden Buffs Dr, Colorado Springs, CO 80925Off Market
- $489,9504 bd3 ba1.9k sqft9301 Golden Buffs Dr, Colorado Springs, CO 80925Sold

- from $454,9955 bd3 ba3.1k sqftSage Plan, The Glen, Colorado Springs, CO 80925New Construction
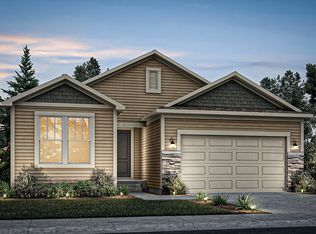
- from $472,9955 bd3 ba3.6k sqftLilac Plan, The Glen, Colorado Springs, CO 80925New Construction
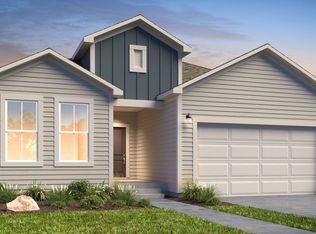
- from $487,9955 bd4 ba3.1k sqftMahogany Plan, The Glen, Colorado Springs, CO 80925New Construction
- from $507,9956 bd4 ba3.5k sqftCurrant Plan, The Glen, Colorado Springs, CO 80925New Construction
- from $467,9955 bd4 ba2.9k sqftSnowberry Plan, The Glen, Colorado Springs, CO 80925New Construction
- $514,9003 bd3 ba1.9k sqft9283 Golden Buffs Dr, Colorado Springs, CO 80925New Construction
Nearby schools
GreatSchools rating
- 7/10Webster Elementary SchoolGrades: K-5Distance: 3.2 mi
- 7/10Janitell Junior High SchoolGrades: 6-8Distance: 2.3 mi
- 3/10Mesa Ridge High SchoolGrades: 9-12Distance: 3 mi
Schools provided by the listing agent
- District: Widefield-3
Source: elevateMLS. This data may not be complete. We recommend contacting the local school district to confirm school assignments for this home.
Get a cash offer in 3 minutes
Find out how much your home could sell for in as little as 3 minutes with a no-obligation cash offer.
Estimated market value
$485,000
Get a cash offer in 3 minutes
Find out how much your home could sell for in as little as 3 minutes with a no-obligation cash offer.
Estimated market value
$485,000
- Colorado
- El Paso County
- Security-Widefield
- 80925
- 9295 Golden Buffs Dr
Nearby cities
Nearby zip codes
Other Security-Widefield Topics
- Apartments for Rent in 80925
- Houses for Sale in 80925
- Houses for Rent in 80925
- 80925 Real Estate
- Security-Widefield Condos
- Houses for Sale in Security-Widefield
- Newest Listings in Security-Widefield
- Security-Widefield Home Values
- Security-Widefield Real Estate Agents
- Security-Widefield Refinance
- Security-Widefield Mortgage Rates
