Skip main navigation
Sold for $415,000
  • $415,000

    9295 Lapwing Ct, Columbia, MD 21045

    3beds
    1,452sqft
    Townhouse
    Built in 1973
    1,606 Square Feet Lot
    $416,400 Zestimate®
    $286/sqft
    $2,827 Estimated rent

    Home value

    $416,400

    $387,000 - $446,000

    $2,827/mo

    Zestimate® history
    Loading
    Loading...

    Owner options

    List your home for rent

    $2,827/mo

    Rent Zestimate®

    Find your next renter with Zillow Rental Manager. Plus, with online applications, you can quickly screen prospective tenants – for free.

    Learn more

    $2,827/mo

    Rent Zestimate®

    Refinance and save

    $2,721/mo

    Est. payment

    Refinancing to a lower rate could help reduce your monthly payments and save thousands over the life of the loan.

    See today's rates

    $2,721/mo

    Est. payment

    Explore your selling options

    Work with a Zillow partner agent

    Leverage their expertise and Zillow's premium Showcase listings to get your home seen by more buyers.

    Get started

    List with your own agent

    Get your home in front of millions of buyers by listing it on Zillow.

    Learn how to do it

    Sell it yourself

    Take full control of how buyers see your home on Zillow by listing For Sale by Owner (FSBO).

    List your home

    What's special

    Stainless steel appliancesLarge closetsPrivacy fenceUpdated gourmet kitchenWhite cabinetsGranite countersOpen floor plan
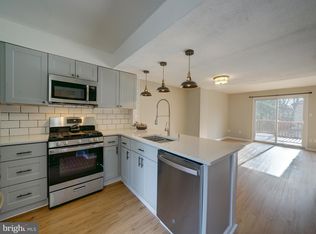
    Best and Final offers due Sunday, 2/16 at 4:00 pm. This wonderful 3-level townhouse with 3 bedrooms and 3.5 baths in Hawkins Farm offers lovely views of the open common area and is move-in ready! You are welcomed by a large patio in the front surrounded by a privacy fence. The main level has an open floor plan with an updated gourmet kitchen with white cabinets, granite counters, stainless steel appliances, an eat-in table space, and a slider to the front private patio. The oversized combined dining room and living room areas are just off the kitchen and have 2 sliders providing access to the spacious deck with amazing views of the open space in the rear - perfect for entertaining! This level is completed with a convenient half bath. Enjoy the generously sized owner’s suite with vaulted ceilings, large closets, and a nicely updated attached full bath with dual vanity. There are two additional bedrooms and an updated full bath down the hall. The lower level features an oversized rec room with a walkout slider to the patio and backyard. This level also has a full bath and an expansive room for the laundry and utility space with extra room for storage. Close to downtown Columbia, this stunning townhome is located just minutes from shopping, restaurants, trails, and playgrounds. With quick access to Routes 29/32/100/95 and situated between Baltimore and Washington, this home truly has it all! Welcome home!

    Zillow last checked:

    Listing updated:

    Listed by:

    Wendy Slaughter 410-440-5914,

    VYBE Realty,

    Co-Listing Agent: Deborah M Gottwals 443-310-2769,

    VYBE Realty

    Bought with:

    Brenda Matcke, 5011734

    EXP Realty, LLC

    Source: Bright MLS,MLS#: MDHW2048832MLS Logo

    Facts & features

    Interior

    Bedrooms & bathrooms
    • Bedrooms: 3
    • Bathrooms: 4
    • Full bathrooms: 3
    • 1/2 bathrooms: 1
    • Main level bathrooms: 1
    Primary bedroom
    • Features: Flooring - Carpet, Cathedral/Vaulted Ceiling
    • Level: Upper
    • Dimensions: 18 X 13
    Bedroom 2
    • Features: Flooring - Carpet
    • Level: Upper
    • Dimensions: 12 X 9
    Bedroom 3
    • Features: Flooring - Carpet
    • Level: Upper
    • Dimensions: 9 X 10
    Primary bathroom
    • Level: Upper
    Bathroom 1
    • Level: Upper
    Dining room
    • Features: Flooring - Carpet
    • Level: Main
    • Dimensions: 11 X 13
    Other
    • Level: Lower
    Kitchen
    • Features: Ceiling Fan(s), Granite Counters, Flooring - Luxury Vinyl Tile
    • Level: Main
    • Area: 140 Square Feet
    • Dimensions: 10 X 14
    Laundry
    • Level: Lower
    Living room
    • Features: Flooring - Carpet
    • Level: Main
    • Dimensions: 21 X 12
    Recreation room
    • Features: Flooring - Carpet
    • Level: Lower
    Utility room
    • Level: Lower
    Heating
    • Central, Natural Gas
    Cooling
    • Ceiling Fan(s), Central Air, Electric
    Appliances
    • Included: Dishwasher, Disposal, Dryer, Exhaust Fan, Oven/Range - Gas, Refrigerator, Cooktop, Washer, Microwave, Ice Maker, Stainless Steel Appliance(s), Gas Water Heater
    • Laundry: In Basement, Laundry Room
    Features
    • Kitchen - Table Space, Combination Dining/Living, Ceiling Fan(s), Eat-in Kitchen, Kitchen - Gourmet, Recessed Lighting
    • Flooring: Carpet
    • Doors: Sliding Glass, Storm Door(s)
    • Windows: Screens
    • Basement: Connecting Stairway,Sump Pump,Walk-Out Access,Partial,Heated,Improved,Exterior Entry,Partially Finished
    • Has fireplace: No
    Interior area
    • Total structure area: 2,178
    • Total interior livable area: 1,452 sqft
    • Finished area above ground: 1,452
    • Finished area below ground: 0

    Property

    Parking
    • Total spaces: 2
    • Parking features: Off Street, Detached Carport
    • Carport spaces: 1
    Accessibility
    • Accessibility features: None
    Features
    • Levels: Three
    • Stories: 3
    • Patio & porch: Deck, Patio
    • Pool features: None
    Lot
    • Size: 1,606 sqft
    Details
    • Additional structures: Above Grade, Below Grade
    • Parcel number: 1416064971
    • Zoning: NT
    • Special conditions: Standard

    Construction

    Type & style
    • Home type: Townhouse
    • Architectural style: Traditional
    • Property subtype: Townhouse
    Materials
    • Brick Front
    • Foundation: Other
    • Roof: Asphalt
    Condition
    • New construction: No
    • Year built: 1973

    Utilities & green energy

    • Sewer: Public Sewer
    • Water: Public

    Community & neighborhood

    Location
    • Region: Columbia
    • Subdivision: Village Of Long Reach

    HOA & financial

    HOA
    • Has HOA: Yes
    • HOA fee: $114 monthly
    • Amenities included: Common Grounds
    • Services included: Management, Insurance, Other, Reserve Funds

    Other

    Other facts
    • Listing agreement: Exclusive Right To Sell
    • Ownership: Fee Simple

    Price history

    DateEventPrice
    3/18/2025Sold$415,000+3.8%$286/sqft
    Source: Bright MLS #MDHW2048832 Report a problem
    2/17/2025Pending sale$399,999$275/sqft
    Source: Bright MLS #MDHW2048832 Report a problem
    2/17/2025Listing removed$399,999$275/sqft
    Source: Bright MLS #MDHW2048832 Report a problem
    2/12/2025Listed for sale$399,999+82.3%$275/sqft
    Source: Bright MLS #MDHW2048832 Report a problem
    9/7/2019Listing removed$2,300$2/sqft
    Source: RE/MAX Advantage Realty #MDHW267734 Report a problem
    7/21/2019Listed for rent$2,300$2/sqft
    Source: RE/MAX Advantage Realty #MDHW267734 Report a problem
    12/17/2004Sold$219,380$151/sqft
    Source: Public Record Report a problem

    Public tax history

    YearProperty taxesTax assessment
    2025-- $298,767 +9.7%
    2024$3,068 +10.7%$272,433 +10.7%
    2023$2,771 +0.9%$246,100
    2022$2,746 +0.9%$246,100 +1.8%
    2021$2,722 +0.9%$241,700 +0.9%
    2020$2,697 $239,500
    2019$2,697 -7.4%$239,500
    2018$2,912 -22.6%$239,500 -3.9%
    2017$3,760 +528.4%$249,300 +6.6%
    2016$598 $233,767 +7.1%
    2015$598 +2.5%$218,233 +7.7%
    2014$584 $202,700
    2013-- $202,700
    2012-- $202,700 -21.1%
    2011-- $256,800 0%
    2010-- $256,880
    2009-- $256,880 -6.3%
    2008-- $274,080 +20.4%
    2007-- $227,672 +25.6%
    2006-- $181,266 +34.4%
    2005-- $134,860 +3.3%
    2004-- $130,610 +3.4%
    2003-- $126,360 +3.5%
    2002-- $122,110 +1.9%
    2001-- $119,822 +154.9%
    2000-- $47,010

    Find assessor info on the county website

    Neighborhood: 21045

    Nearby schools

    GreatSchools rating
    Schools provided by the listing agent
    • District: Howard County Public School System

    Source: Bright MLS. This data may not be complete. We recommend contacting the local school district to confirm school assignments for this home.

    Get a cash offer in 3 minutes
    Find out how much your home could sell for in as little as 3 minutes with a no-obligation cash offer.
    Estimated market value
    $416,400
    Get a cash offer in 3 minutes
    Find out how much your home could sell for in as little as 3 minutes with a no-obligation cash offer.
    Estimated market value
    $416,400