Welcome to this unique, Cherry Valley Estate! Lots of room for the family! This horse property provides more than enough room for agriculture & possible ADU. Cypress trees welcome you to this private cul-de-sac accessible via a gated drive. Home includes an impressive entryway, lots of privacy, & an open floor plan. The exterior is solid, brick. Interior provides notable ceiling styles (including vaulted and beamed), and fireplaces in the living room and primary bedroom. With ample room for food prep, the kitchen brims with an attractive island layout, custom, glass cabinetry, double sink, built-in oven/range, and breakfast nook. Main floor includes bedroom & 3 bathrooms (additional bathroom added by homeowner), along with den/office space. Second floor primary bedroom includes two walk-in closets, sitting space with gas fireplace, and a private bath with a separate tub and shower. Three additional bedrooms on the second floor include jack & jill, along with another large bedroom & en suite bathroom. Additional storage in the finished attic, space was converted to two bedrooms & 2 additional bathrooms (not included in sq. footage). Exterior includes an inviting entry, an enclosed back porch, an outdoor sitting area with amazing views of the valley, and fruit trees throughout the property. The attached three-car garage is perfect for a workshop. Lots of space for entertainment! Great, multi-generational layout. Finished attic and additional bathrooms not permitted – buyer to verify. Additional features include fully PAID SOLAR, indoor laundry with sink. The home is located at the end of a quiet cul de sac. Beautiful, Cherry Valley properties like this one rarely become available! Don't wait!
Sold for $758,000
Zillow last checked:
Listing updated:
Bought with:
Linda Rocha, DRE #00590690
REALTY ONE GROUP WEST
Source: CRMLS,MLS#: EV23121639 Originating MLS: California Regional MLS
Originating MLS: California Regional MLSPrice history
| Date | Event | Price |
|---|---|---|
| 9/18/2024 | Sold | $758,000+1.1%$167/sqft |
Source:  CRMLS #EV23121639 Report a problem CRMLS #EV23121639 Report a problem | ||
| 8/10/2024 | Contingent | $750,000$166/sqft |
Source: CRMLS #EV23121639 Report a problem | ||
| 6/21/2024 | Pending sale | $750,000$166/sqft |
Source: CRMLS #EV23121639 Report a problem | ||
| 6/8/2024 | Price change | $750,000-2.5%$166/sqft |
Source: CRMLS #EV23121639 Report a problem | ||
| 5/1/2024 | Price change | $769,000-2.5%$170/sqft |
Source: CRMLS #EV23121639 Report a problem | ||
| 4/29/2024 | Listed for sale | $789,000$174/sqft |
Source: CRMLS #EV23121639 Report a problem | ||
| 4/18/2024 | Contingent | $789,000$174/sqft |
Source: CRMLS #EV23121639 Report a problem | ||
| 3/18/2024 | Listed for sale | $789,000$174/sqft |
Source: CRMLS #EV23121639 Report a problem | ||
| 3/15/2024 | Contingent | $789,000$174/sqft |
Source: CRMLS #EV23121639 Report a problem | ||
| 2/16/2024 | Pending sale | $789,000$174/sqft |
Source: CRMLS #EV23121639 Report a problem | ||
| 2/1/2024 | Price change | $789,000-4.8%$174/sqft |
Source: CRMLS #EV23121639 Report a problem | ||
| 1/12/2024 | Listed for sale | $829,000$183/sqft |
Source: CRMLS #EV23121639 Report a problem | ||
| 11/4/2023 | Pending sale | $829,000$183/sqft |
Source: BHHS broker feed #EV23121639 Report a problem | ||
| 8/19/2023 | Price change | $829,000-5.3%$183/sqft |
Source: BHHS broker feed #EV23121639 Report a problem | ||
| 7/9/2023 | Listed for sale | $875,000+110.6%$193/sqft |
Source: BHHS broker feed #EV23121639 Report a problem | ||
| 8/31/2016 | Sold | $415,500-5.6%$92/sqft |
Source: Public Record Report a problem | ||
| 4/16/2016 | Price change | $440,000-4.3%$97/sqft |
Source: REALHome Services and Solutions #IV15244892 Report a problem | ||
| 3/11/2016 | Price change | $460,000-5.2%$102/sqft |
Source: REALHome Services and Solutions #IV15244892 Report a problem | ||
| 2/2/2016 | Price change | $485,000-4.2%$107/sqft |
Source: REALHome Services and Solutions #IV15244892 Report a problem | ||
| 11/13/2015 | Listed for sale | $506,000+7.7%$112/sqft |
Source: REALHome Services and Solutions #IV15244892 Report a problem | ||
| 3/20/2015 | Sold | $470,000$104/sqft |
Source: Public Record Report a problem | ||
Nearby homes
- $854,5004 bd3 ba3.1k sqft9277 Lofty Ln, Cherry Valley, CA 92223Off Market
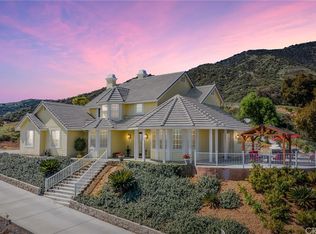
- $690,8003 bd2 ba2.2k sqft9341 Lofty Ln, Cherry Valley, CA 92223Off Market
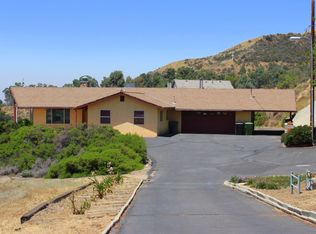
- $775,8003 bd3 ba2.2k sqft9375 Lofty Ln, Cherry Valley, CA 92223Off Market
- $861,5004 bd3 ba2.5k sqft38732 Cherrystone Ave, Cherry Valley, CA 92223Off Market
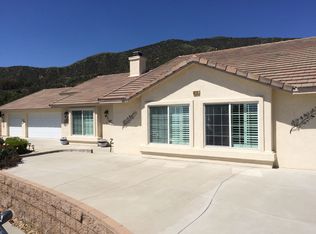
Get a cash offer in 3 minutes
Find out how much your home could sell for in as little as 3 minutes with a no-obligation cash offer.
Estimated market value
$970,500
