Skip main navigation
Under contract
  • Price increase: $14.1K (6/25)
    $609,000

    9295 Michael Dr, King George, VA 22485

    3beds
    2,291sqft
    : 
    Loading
    Get pre-qualified
    Single Family Residence
    Built in 2002
    5.08 Acres Lot
    $607,300 Zestimate®
    $266/sqft
    $-- HOA

    What's special

    Beautifully designed entertaining roomCustom belgard paver patioEnclosed garden spaceElegant architectural columnsManicured landscapingDramatic vaulted ceilingsLight-filled interior
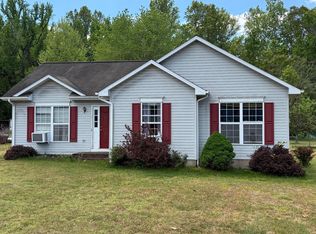
    Welcome to 9295 Michael Dr, a beautifully updated 2,300 sq. ft. open-concept retreat offering the perfect blend of modern comfort, peaceful privacy, and refined country living. Set on 5.08 private acres in King George, this 3-bedroom, 2-bathroom estate is truly move-in ready. Conveniently located just minutes from Dahlgren (approx. 12–15 minutes), Fredericksburg (approx. 20–25 minutes), and Stafford (approx. 30–35 minutes), this property offers the ideal balance of quiet country living with easy access to major commuter routes, shopping, and dining. Step inside to a light-filled interior featuring dramatic vaulted ceilings, elegant architectural columns, and modern flooring throughout the main living areas, while plush carpet in the bedrooms adds warmth and comfort. The spacious chef’s kitchen flows seamlessly into the main living areas and into a beautifully designed entertaining room, creating a stylish yet inviting space perfect for gatherings. Expansive French doors open to your private outdoor retreat. The primary suite is a true sanctuary, complete with vaulted ceilings, a generous walk-in closet, and a spa-inspired bathroom featuring luxurious dual showers for a relaxing “his and hers” experience. Step outside and experience everything this property has to offer. Designed for both lifestyle and function, the grounds include a custom oversized carport built specifically for RV and boat storage, along with a charming chicken coop and enclosed garden space—perfect for those seeking a homestead lifestyle. Entertain with ease on the custom Belgard paver patio, surrounded by manicured landscaping and highlighted by a premium 7-person hot tub, creating the perfect setting to unwind under the stars. The attached 3-car garage and expansive driveway provide ample room for vehicles, guests, and recreational equipment. HOME HIGHLIGHTS 5.08 Private Acres offering space, privacy, and flexibility Open-Concept Floor Plan with vaulted ceilings and architectural details Modern Flooring + Carpeted Bedrooms for comfort Elegant Entertaining Room with French doors to outdoor living Primary Spa Suite with dual luxury showers and walk-in closet Outdoor Living Space with Belgard patio and 7-person hot tub Oversized RV/Boat Carport + 3-Car Garage Expansive Driveway for additional parking Homestead Features including chicken coop & enclosed garden Enjoy the best of modern comfort, acreage, and quiet country living—all within minutes of everything you need.
    40 days
    |
    574
    |
    33
    |

    Likely to sell faster than

    Zillow last checked:

    Listing updated:

    Listed by:

    Beatrice Price 540-446-3692,

    Berkshire Hathaway HomeServices PenFed Realty

    Source: Bright MLS,MLS#: VAKG2008256MLS Logo

      Facts & features

      Interior

      Bedrooms & bathrooms
      • Bedrooms: 3
      • Bathrooms: 2
      • Full bathrooms: 2
      • Main level bathrooms: 2
      • Main level bedrooms: 3
      Basement
      • Area: 0
      Heating
      • Heat Pump, Electric
      Cooling
      • Heat Pump, Electric
      Appliances
      • Included: Electric Water Heater
      Features
      • Has basement: No
      • Has fireplace: No
      Interior area
      • Total structure area: 2,291
      • Total interior livable area: 2,291 sqft
      • Finished area above ground: 2,291
      • Finished area below ground: 0

      Property

      Parking
      • Total spaces: 3
      • Parking features: Garage Faces Front, Attached
      • Attached garage spaces: 3
      Accessibility
      • Accessibility features: None
      Features
      • Levels: One
      • Stories: 1
      • Pool features: None
      Lot
      • Size: 5.08 Acres
      Details
      • Additional structures: Above Grade, Below Grade
      • Parcel number: 15A34
      • Zoning: A2
      • Special conditions: Standard

      Construction

      Type & style
      • Home type: SingleFamily
      • Architectural style: Ranch/Rambler
      • Property subtype: Single Family Residence
      Materials
      • Vinyl Siding
      • Foundation: Crawl Space
      Condition
      • New construction: No
      • Year built: 2002

      Utilities & green energy

      • Sewer: Septic = # of BR
      • Water: Well

      Community & HOA

      Community
      • Subdivision: Indian Springs Ranchette
      HOA
      • Has HOA: No
      Location
      • Region: King George

      Financial & listing details

      • Price per square foot: $266/sqft
      • Tax assessed value: $466,700
      • Annual tax amount: $3,174
      • Date on market: 6/4/2026
      • Listing agreement: Exclusive Right To Sell
      • Ownership: Fee Simple

        Estimated market value

        $607,300

        $577,000 - $638,000

        $2,299/mo

        Price history

        DateEventPrice
        6/25/2026Contingent$609,000+2.4%$266/sqft
        Source: Bright MLS #VAKG2008256 Report a problem
        6/15/2026Price change$594,900-3.3%$260/sqft
        Source: Bright MLS #VAKG2008256 Report a problem
        6/4/2026Listed for sale$614,999+74%$268/sqft
        Source: Bright MLS #VAKG2008256 Report a problem
        6/13/2016Sold$353,500-0.4%$154/sqft
        Source: EXIT Realty solds #6373322732200687963 Report a problem
        4/11/2016Pending sale$355,000+1.5%$155/sqft
        Source: EXIT Realty Expertise #KG9515363 Report a problem
        9/27/2015Price change$349,900-1.4%$153/sqft
        Source: Owner Report a problem
        5/21/2015Listed for sale$355,000-1.4%$155/sqft
        Source: Owner Report a problem
        1/19/2015Listing removed$359,900$157/sqft
        Source: Owner #A1978857 Report a problem
        10/22/2014Price change$359,900-2.7%$157/sqft
        Source: Owner #A1978857 Report a problem
        7/15/2014Listed for sale$369,900-4.8%$161/sqft
        Source: Owner #A1978857 Report a problem
        8/1/2005Sold$388,500$170/sqft
        Source: Public Record Report a problem

        Public tax history

        YearProperty taxesTax assessment
        2023$3,174 -2.9%$466,700
        2022$3,267 +40.4%$466,700 +46.4%
        2021$2,327 +4.3%$318,700
        2020$2,231 $318,700
        2018$2,231 $318,700 +4.3%
        2017-- $305,500
        2016-- $305,500
        2015-- $305,500
        2014-- $305,500 -21.7%
        2013-- $390,000
        2012-- $390,000 +21.5%
        2011-- $320,900
        2010-- $320,900 -18.7%
        2009-- $394,500 +8.9%
        2007-- $362,100
        2006-- $362,100 +94.3%
        2005-- $186,400
        2004-- $186,400 -0.1%
        2003-- $186,500 +609.1%
        2002-- $26,300 +2.7%
        2001-- $25,600
        2000-- $25,600
        Find assessor info on the county website

        Monthly payment

        Est. payment

        Payment breakdown

        Explore the cost of this home by adjusting the details. Changes won't be saved.
        All calculations are estimates and provided by Zillow, Inc. for informational purposes only. Actual amounts may vary.
        HOA fees may include property taxes on listings classified as Co-Ops. Contact the listing agent and/or owner for fee details.
        Mortgage interest rates are dependent on a number of factors, including credit score, down payment, and repayment length. Interest rate data provided by Zillow Group Marketplace, Inc. as of 1/1/1970 from various mortgage lenders with which we have lead or other similar arrangements; the Estimated Payment is an average of those rates.
        See how much you could borrow to make a competitive offer.

        Climate risks

        Neighborhood: 22485

        Getting around

        2 / 100
        Car-Dependent
        11 / 100
        Somewhat Bikeable

        Nearby schools

        GreatSchools rating
        Schools provided by the listing agent
        • Elementary: Sealston
        • High: King George
        • District: King George County Public Schools

        Source: Bright MLS. This data may not be complete. We recommend contacting the local school district to confirm school assignments for this home.

        A local agent can set up tours, give advice and negotiate with sellers.

        Browse local experts

        Similar homes