Skip main navigation
Sold for $1,465,000
  • Listing Provided by: Malik Real Estate Group, Inc.
    Bought with: BHGRE HAVEN PROPERTIES
    $1,465,000

    9295 Santa Margarita Rd, Atascadero, CA 93422

    5beds
    3,191sqft
    Single Family Residence
    Built in 1984
    10.07 Acres Lot
    $1,518,400 Zestimate®
    $459/sqft
    $4,595 Estimated rent

    Home value

    $1,518,400

    $1.40M - $1.66M

    $4,595/mo

    Zestimate® history
    Loading
    Loading...

    Owner options

    List your home for rent

    $4,595/mo

    Rent Zestimate®

    Find your next renter with Zillow Rental Manager. Plus, with online applications, you can quickly screen prospective tenants – for free.

    Learn more

    $4,595/mo

    Rent Zestimate®

    Refinance and save

    $9,335/mo

    Est. payment

    Refinancing to a lower rate could help reduce your monthly payments and save thousands over the life of the loan.

    See today's rates

    $9,335/mo

    Est. payment

    Explore your selling options

    Work with a Zillow partner agent

    Leverage their expertise and Zillow's premium Showcase listings to get your home seen by more buyers.

    Get started

    List with your own agent

    Get your home in front of millions of buyers by listing it on Zillow.

    Learn how to do it

    Sell it yourself

    Take full control of how buyers see your home on Zillow by listing For Sale by Owner (FSBO).

    List your home

    What's special

    Rv hookupsWood-burning stoveSix fenced pasturesMultiple outbuildings for storageSplit-wing designAbundance of natural lightSoaring ceilings
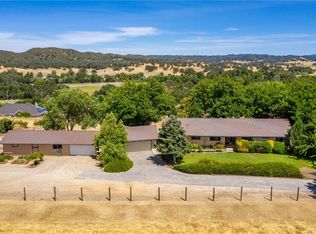
    Prepare to be amazed by this exceptional property! The main residence spans 2150 SF, featuring 3 bedrooms and 2 bathrooms, complemented by a permitted, attached 1041 SF ADU with 2 bedrooms and 1 bathroom. Nestled on approximately 10 gently rolling acres at the southern end of Atascadero, the gated entrance invites you into a world of tranquility. As you step inside, you’ll be captivated by the stunning vaulted wood beam ceilings. The inviting living room boasts a wood-burning stove, a wall of built-in shelves, and an abundance of natural light from the skylights above. Adjacent to this space is the kitchen and dining area, boasting a large island with a butcher block countertop, expansive windows, and soaring ceilings. The split-wing design ensures privacy, with the primary suite thoughtfully separated from the guest bedrooms. The luxurious primary suite features vaulted ceilings, a spacious closet, and a sliding glass door leading to the back deck. Its ensuite bathroom includes a jetted tub, shower, dual sink vanity, and an additional large closet. On the opposite side, you'll discover two guest bedrooms and a well-appointed main bathroom. The attached ADU is a versatile gem, complete with a spacious living room, fully equipped kitchenette, and its own entrance—perfect for multigenerational living or rental income potential. Plus its permitted! Explore the grounds to find multiple outbuildings for storage, RV hookups, a putting green, and more. For animal lovers, the property features six fenced pastures, interconnected with gates, along with water access nearby and two large animal shelters. Speaking of water, in addition to being connected to city water the property has an irrigation well! Don’t miss the charming gazebo perched on the hill, offering breathtaking views and a perfect spot to unwind at sunset. Conveniently located near freeway access, commuting to South or North County is a breeze. With limitless possibilities, this property is a rare opportunity to embrace the lifestyle you have been dreaming of! Be sure to check out the Virtual Tour for more photos and details!

    Zillow last checked:

    Listing updated:

    Listing Provided by:

    Kelly Thulin DRE #00929260 805-952-3811,

    Malik Real Estate Group, Inc.

    Bought with:

    Sandra Lee, DRE #01856768

    BHGRE HAVEN PROPERTIES

    Diane Moroski, DRE #01492366

    BHGRE HAVEN PROPERTIES

    Source: CRMLS,MLS#: NS24198605MLS LogoOriginating MLS: California Regional MLS

    Facts & features

    Interior

    Bedrooms & bathrooms
    • Bedrooms: 5
    • Bathrooms: 3
    • Full bathrooms: 3
    • Main level bathrooms: 3
    • Main level bedrooms: 5
    Primary bedroom
    • Features: Primary Suite
    Bathroom
    • Features: Dual Sinks, Jetted Tub, Separate Shower
    Kitchen
    • Features: Kitchen Island
    Heating
    • Forced Air, Wood Stove
    Cooling
    • Central Air
    Appliances
    • Included: Dishwasher, Electric Cooktop, Microwave, Refrigerator
    • Laundry: Washer Hookup, Electric Dryer Hookup, Laundry Room
    Features
    • Beamed Ceilings, Ceiling Fan(s), Cathedral Ceiling(s), Eat-in Kitchen, Open Floorplan, Recessed Lighting, Track Lighting, Primary Suite
    • Flooring: Carpet, Laminate, Tile
    • Doors: Sliding Doors
    • Windows: Double Pane Windows, Skylight(s)
    • Has fireplace: Yes
    • Fireplace features: Insert, Living Room, Wood Burning Stove
    • Common walls with other units/homes: No Common Walls
    Interior area
    • Total interior livable area: 3,191 sqft

    Property

    Parking
    • Parking features: Driveway, RV Hook-Ups, RV Access/Parking
    Features
    • Levels: One
    • Stories: 1
    • Entry location: 1
    • Pool features: None
    • Spa features: None
    • Fencing: Wood,Wire
    • Has view: Yes
    • View description: Hills, Mountain(s)
    Lot
    • Size: 10.07 Acres
    • Features: 6-10 Units/Acre, Horse Property
    Details
    • Additional structures: Guest House Attached, Gazebo, Shed(s)
    • Parcel number: 059232010
    • Zoning: RS
    • Special conditions: Standard
    • Horses can be raised: Yes
    • Horse amenities: Riding Trail

    Construction

    Type & style
    • Home type: SingleFamily
    • Property subtype: Single Family Residence
    Materials
    • Roof: Concrete,Tile
    Condition
    • New construction: No
    • Year built: 1984

    Utilities & green energy

    • Electric: 220 Volts in Laundry
    • Sewer: Septic Tank
    • Water: Public, Well
    • Utilities for property: Electricity Connected, Water Connected

    Community & neighborhood

    Community
    • Community features: Horse Trails, Rural
    Location
    • Region: Atascadero
    • Subdivision: Atsouthwest(50)

    Other

    Other facts
    • Listing terms: Cash,Cash to New Loan,Conventional

    Price history

    DateEventPrice
    11/27/2024Sold$1,465,000-8.4%$459/sqft
    Source: CRMLS #NS24198605 Report a problem
    10/28/2024Pending sale$1,600,000$501/sqft
    Source: CRMLS #NS24198605 Report a problem
    10/16/2024Listed for sale$1,600,000+142.4%$501/sqft
    Source: CRMLS #NS24198605 Report a problem
    9/2/2011Sold$660,000-5.6%$207/sqft
    Source: Public Record Report a problem
    5/5/2011Listed for sale$699,000$219/sqft
    Source: Peabody & PLUM REALTORS #176164 Report a problem

    Public tax history

    YearProperty taxesTax assessment
    2025$10,410 +12.1%$859,325 +2%
    2024$9,284 +0.1%$842,477 +2%
    2023$9,278 +1.3%$825,959 +2%
    2022$9,162 +4%$809,765 +3.9%
    2021$8,813 +1%$779,182 +1%
    2020$8,722 +2%$771,193 +2%
    2019$8,549 +2%$756,073 +2%
    2018$8,380 +2%$741,249 +2%
    2017$8,214 +2%$726,715 +2%
    2016$8,051 $712,466 +1.5%
    2015$8,051 +13.2%$701,766 +3.8%
    2014$7,114 $676,255 +2.5%
    2012-- $660,000 +69.7%
    2011-- $388,825 +0.8%
    2010-- $385,920 -0.2%
    2009-- $386,837 +2%
    2008-- $379,253 +2%
    2007-- $371,818 +2%
    2006-- $364,528 +2%
    2005-- $357,381 +2%
    2004-- $350,375 +1.9%
    2003-- $343,954 +2%
    2002-- $337,211 +2%
    2001-- $330,600

    Find assessor info on the county website

    Neighborhood: 93422

    Nearby schools

    GreatSchools rating
    Get pre-qualified for a loan
    At Zillow Home Loans, we can pre-qualify you in as little as 5 minutes with no impact to your credit score.

    An equal housing lender. NMLS #10287.

    Sell for more on Zillow
    Get a Zillow Showcase℠ listing at no additional cost and you could sell for .
    $1,518,400
    2% more
    +$30,368
    With Zillow Showcase(estimated)
    $1,548,768