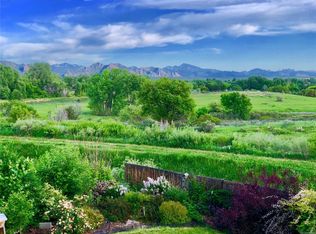
Welcome to one of Arvada’s rare hidden gems—perfectly positioned at the end of a quiet cul-de-sac on an oversized lot backing directly to the West Side Trail, canal, and the natural beauty of Two Ponds Wildlife Refuge, all framed by incredible mountain views. This two-story home offers the kind of setting that’s becoming harder to find—where mornings start with coffee on the deck, wildlife just beyond the fence line, and trails ready for evening walks or bike rides right out your back gate.
Inside, the main level offers a comfortable and functional layout with a front living room and dining room, spacious kitchen with oak cabinetry, tile flooring, pantry/coffee bar area, and a cozy family room centered around the fireplace. Sliding doors off the kitchen extend the living space outdoors to a private deck and backyard oasis designed to capture the peaceful surroundings and Colorado sunsets. The main level also includes laundry, powder bath, and convenient access to the attached 2-car garage with additional side parking.
Upstairs, you’ll find four bedrooms including a spacious primary suite with private ensuite bath, plus three additional guest bedrooms and a full bath. The unfinished walk-out basement provides endless opportunity to expand and personalize, already featuring a new sewer line and direct backyard access.
Lovingly maintained by its original owner, this home offers a rare combination of location, privacy, views, and future potential—all with close proximity to Standley Lake, Whole Foods Market, Indian Tree Golf Club, shopping, dining, and an easy Colorado lifestyle connected to nature.
Sold for $835,000
$835,000
9295 W 77th Drive, Arvada, CO 80005
4beds
2,688sqft
Single Family Residence
Built in 1976
0.27 Acres Lot
$831,700 Zestimate®
$311/sqft
$3,953 Estimated rent
Home value
$831,700
$790,000 - $882,000
$3,953/mo
Zestimate® history
Owner options
List your home for rent
$3,953/mo
Rent Zestimate®
Find your next renter with Zillow Rental Manager. Plus, with online applications, you can quickly screen prospective tenants – for free.
$3,953/mo
Rent Zestimate®
Refinance and save
$3,885/mo
Est. payment
Refinancing to a lower rate could help reduce your monthly payments and save thousands over the life of the loan.
$3,885/mo
Est. payment
Explore your selling options
Work with a Zillow partner agent
Leverage their expertise and Zillow's premium Showcase listings to get your home seen by more buyers.
Get startedList with your own agent
Get your home in front of millions of buyers by listing it on Zillow.
Learn how to do itSell it yourself
Take full control of how buyers see your home on Zillow by listing For Sale by Owner (FSBO).
List your homeWhat's special
Incredible mountain viewsDirect backyard accessTile flooringComfortable and functional layout
Zillow last checked:
Listing updated:
Listed by:
Nicki Thompson 303-725-1874 DenverAgent@gmail.com,
RE/MAX Alliance - Olde Town
Bought with:
Russ Woloch, 40011215
HomeSmart
Source: REcolorado as distributed by MLS GRID,MLS#: 3466671
Facts & features
Interior
Bedrooms & bathrooms
- Bedrooms: 4
- Bathrooms: 3
- Full bathrooms: 1
- 3/4 bathrooms: 1
- 1/2 bathrooms: 1
- Main level bathrooms: 1
Bedroom
- Features: Primary Suite
- Level: Upper
- Area: 230.09 Square Feet
- Dimensions: 13.3 x 17.3
Bedroom
- Level: Upper
- Area: 161.04 Square Feet
- Dimensions: 12.2 x 13.2
Bedroom
- Level: Upper
- Area: 154.29 Square Feet
- Dimensions: 11.1 x 13.9
Bedroom
- Level: Upper
- Area: 184.62 Square Feet
- Dimensions: 10.2 x 18.1
Bathroom
- Features: En Suite Bathroom, Primary Suite
- Level: Upper
- Area: 51.09 Square Feet
- Dimensions: 8.11 x 6.3
Bathroom
- Level: Upper
- Area: 33.33 Square Feet
- Dimensions: 8.11 x 4.11
Bathroom
- Level: Main
- Area: 23.52 Square Feet
- Dimensions: 8.4 x 2.8
Dining room
- Level: Main
- Area: 138.97 Square Feet
- Dimensions: 10.6 x 13.11
Family room
- Level: Main
- Area: 221.44 Square Feet
- Dimensions: 12.8 x 17.3
Kitchen
- Level: Main
- Area: 228.69 Square Feet
- Dimensions: 12.1 x 18.9
Laundry
- Level: Main
- Area: 39.05 Square Feet
- Dimensions: 7.1 x 5.5
Living room
- Level: Main
- Area: 288.3 Square Feet
- Dimensions: 15.5 x 18.6
Heating
- Forced Air
Cooling
- Central Air
Appliances
- Included: Dishwasher, Disposal, Dryer, Microwave, Oven, Range, Refrigerator, Washer
Features
- Ceiling Fan(s), Laminate Counters, Open Floorplan, Primary Suite
- Flooring: Carpet, Tile
- Windows: Double Pane Windows
- Basement: Unfinished,Walk-Out Access
- Number of fireplaces: 1
- Fireplace features: Living Room
Interior area
- Total structure area: 2,688
- Total interior livable area: 2,688 sqft
- Finished area above ground: 1,824
- Finished area below ground: 0
Property
Parking
- Total spaces: 3
- Parking features: Garage - Attached
- Attached garage spaces: 2
- Details: Off Street Spaces: 1
Features
- Levels: Two
- Stories: 2
- Patio & porch: Deck, Patio
- Exterior features: Lighting, Private Yard, Rain Gutters
- Fencing: Full
Lot
- Size: 0.27 Acres
- Features: Cul-De-Sac
Details
- Parcel number: 110838
- Zoning: Residential
- Special conditions: Standard
Construction
Type & style
- Home type: SingleFamily
- Architectural style: Traditional
- Property subtype: Single Family Residence
Materials
- Brick, Frame
- Roof: Composition
Condition
- Year built: 1976
Utilities & green energy
- Sewer: Public Sewer
- Water: Public
Community & HOA
Community
- Subdivision: Sierra Estates
HOA
- Has HOA: No
Location
- Region: Arvada
Financial & listing details
- Price per square foot: $311/sqft
- Tax assessed value: $633,693
- Annual tax amount: $3,440
- Date on market: 5/29/2026
- Listing terms: Cash,Conventional,FHA,VA Loan
- Exclusions: Seller's Personal Property & Staging Items
- Ownership: Estate
- Road surface type: Paved
Price history
| Date | Event | Price |
|---|---|---|
| 6/18/2026 | Sold | $835,000-1.8%$311/sqft |
Source:  REcolorado as distributed by MLS GRID #3466671 Report a problem REcolorado as distributed by MLS GRID #3466671 Report a problem | ||
| 5/31/2026 | Pending sale | $850,000$316/sqft |
Source: REcolorado as distributed by MLS GRID #3466671 Report a problem | ||
| 5/28/2026 | Listed for sale | $850,000$316/sqft |
Source: REcolorado as distributed by MLS GRID #3466671 Report a problem | ||
Public tax history
| Year | Property taxes | Tax assessment |
|---|---|---|
| 2025 | $3,071 -0.1% | $39,606 +3.1% |
| 2024 | $3,075 +24.7% | $38,398 |
| 2023 | $2,466 -1.6% | $38,398 +19.5% |
| 2022 | $2,507 +7.6% | $32,130 -2.8% |
| 2021 | $2,330 | $33,055 +5.6% |
| 2020 | $2,330 +1.4% | $31,299 |
| 2019 | $2,299 +23.6% | $31,299 +19.5% |
| 2018 | $1,861 | $26,201 |
| 2017 | $1,861 +16.3% | $26,201 +6.6% |
| 2016 | $1,600 +100% | $24,581 |
| 2015 | $800 -37.7% | $24,581 +19.1% |
| 2014 | $1,284 +6.4% | $20,645 |
| 2013 | $1,207 -38.5% | $20,645 +3.3% |
| 2012 | $1,963 -2.6% | $19,989 |
| 2011 | $2,015 +5.8% | $19,989 -3.2% |
| 2010 | $1,905 +55.1% | $20,650 |
| 2009 | $1,228 +0% | $20,650 -2.8% |
| 2008 | $1,228 -37.4% | $21,250 |
| 2007 | $1,962 +1% | $21,250 +1.1% |
| 2006 | $1,942 +0% | $21,020 0% |
| 2005 | $1,942 +9.3% | $21,030 |
| 2004 | $1,777 +2.8% | $21,030 |
| 2003 | $1,729 +1.7% | $21,030 +4.4% |
| 2002 | $1,700 -1.6% | $20,140 +10% |
| 2001 | $1,728 -1% | $18,310 |
| 2000 | $1,745 | $18,310 |
Find assessor info on the county website
Neighborhood: Clubcrest South
Nearby homes
- $1,049,9006 bd4 ba5.1k sqft9305 W 77th Dr, Arvada, CO 80005Off Market
- $646,5003 bd3 ba2.1k sqft9285 W 77th Dr, Arvada, CO 80005Off Market
- $679,2003 bd3 ba2.1k sqft9315 W 77th Dr, Arvada, CO 80005Off Market
- $746,1005 bd4 ba2.8k sqft9294 W 77th Dr, Arvada, CO 80005Off Market

- $755,0004 bd3 ba2.9k sqft9304 W 77th Dr, Arvada, CO 80005Off Market
- $690,9003 bd3 ba1.7k sqft9325 W 77th Dr, Arvada, CO 80005Off Market
- $751,6004 bd3 ba3.2k sqft9314 W 77th Dr, Arvada, CO 80005Off Market
- $780,0004 bd4 ba3.1k sqft7792 Garrison Ct, Arvada, CO 80005Sold
Nearby schools
GreatSchools rating
- 6/10Warder Elementary SchoolGrades: PK-5Distance: 0.5 mi
- 6/10Pomona High SchoolGrades: 6-12Distance: 1 mi
- 4/10Moore Middle SchoolGrades: 6-8Distance: 1.4 mi
Schools provided by the listing agent
- Elementary: Warder
- Middle: Pomona
- High: Pomona
- District: Jefferson County R-1
Source: REcolorado as distributed by MLS GRID. This data may not be complete. We recommend contacting the local school district to confirm school assignments for this home.
Get a cash offer in 3 minutes
Find out how much your home could sell for in as little as 3 minutes with a no-obligation cash offer.
Estimated market value
$831,700
Get a cash offer in 3 minutes
Find out how much your home could sell for in as little as 3 minutes with a no-obligation cash offer.
Estimated market value
$831,700
- Colorado
- Jefferson County
- Arvada
- 80005
- Clubcrest South
- 9295 W 77th Drive
Nearby cities
Nearby neighborhoods
Nearby zip codes
Other Arvada Topics
