Skip main navigation
Sold for $419,250
  • $419,250

    9295 W 80th Place #A, Arvada, CO 80005

    3beds
    1,899sqft
    Townhouse
    Built in 1984
    741 Square Feet Lot
    $406,800 Zestimate®
    $221/sqft
    $2,769 Estimated rent

    Home value

    $406,800

    $382,000 - $435,000

    $2,769/mo

    Zestimate® history
    Loading
    Loading...

    Owner options

    List your home for rent

    $2,769/mo

    Rent Zestimate®

    Find your next renter with Zillow Rental Manager. Plus, with online applications, you can quickly screen prospective tenants – for free.

    Learn more

    $2,769/mo

    Rent Zestimate®

    Refinance and save

    $2,915/mo

    Est. payment

    Refinancing to a lower rate could help reduce your monthly payments and save thousands over the life of the loan.

    See today's rates

    $2,915/mo

    Est. payment

    Explore your selling options

    Work with a Zillow partner agent

    Leverage their expertise and Zillow's premium Showcase listings to get your home seen by more buyers.

    Get started

    List with your own agent

    Get your home in front of millions of buyers by listing it on Zillow.

    Learn how to do it

    Sell it yourself

    Take full control of how buyers see your home on Zillow by listing For Sale by Owner (FSBO).

    List your home

    What's special

    Lush park-like groundsPrivate patiosFinished basementSurrounded by mature treesNew exterior paintStainless steel appliancesQuartz countertops
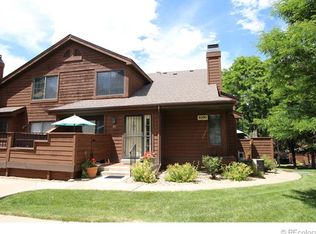
    Back on the market - buyer’s financing fell through! Welcome to this beautifully updated 3-bedroom, 3 bath townhome in the heart of Sequoia Townhomes, Arvada. Enjoy a modern, inviting feel with NEW CARPET installed 6-10-2025, all-new Pella windows and doors, durable laminate flooring throughout, and a renovated kitchen featuring stainless steel appliances and quartz countertops. The open-concept living area is anchored by a cozy gas fireplace, perfect for relaxing evenings. Step outside to either of two private patios overlooking lush, park-like grounds-an ideal spot for morning coffee or entertaining. This home’s unique location offers rare privacy, surrounded by mature trees and green space, while still being less than a mile from grocery stores (King Soopers, Safeway, Target), restaurants, trails, and more. The finished basement adds flexible space for a home office, gym, or media room. With a one-car garage and reserved parking, convenience is built in. Don’t miss this exceptional opportunity-schedule your private showing today and experience the tranquility and convenience of Sequoia living! - ONE YEAR 2-10 HOME WARRANTY included. - NEW Exterior Paint.

    Zillow last checked:

    Listing updated:

    Listed by:

    Alex Tooke 303-565-7565 Hello@AlexAndDerek.com,

    Real Broker, LLC DBA Real

    Bought with:

    Myles Knechtges, 100077396

    West and Main Homes Inc

    Source: REcolorado as distributed by MLS GRID,MLS#: 1748171MLS Logo

    Facts & features

    Interior

    Bedrooms & bathrooms
    • Bedrooms: 3
    • Bathrooms: 3
    • Full bathrooms: 1
    • 3/4 bathrooms: 1
    • 1/2 bathrooms: 1
    • Main level bathrooms: 1
    • Main level bedrooms: 1
    Primary bedroom
    • Description: Large East Facing Windows
    • Level: Upper
    • Area: 154 Square Feet
    • Dimensions: 11 x 14
    Bedroom
    • Description: Main Floor 2nd Primary Bedroom, Lots Of Closet Space
    • Level: Main
    • Area: 132 Square Feet
    • Dimensions: 12 x 11
    Bedroom
    • Level: Basement
    • Area: 132 Square Feet
    • Dimensions: 12 x 11
    Primary bathroom
    • Description: Full Elfa Closet System, Two Sinks In Separate Rooms.
    • Level: Upper
    Bathroom
    • Description: Shower
    • Level: Main
    • Area: 91 Square Feet
    • Dimensions: 13 x 7
    Bathroom
    • Level: Basement
    • Area: 56 Square Feet
    • Dimensions: 7 x 8
    Bathroom
    • Description: Separate Sink Area In Primary
    • Level: Upper
    Dining room
    • Description: Beautiful Attached Patio, Additional Wall Storage Unit
    • Level: Main
    • Area: 72 Square Feet
    • Dimensions: 9 x 8
    Family room
    • Description: Built-In Book Wood Bookcases, Above Ground Windows W/ Lots Of Natural Light.
    • Level: Basement
    • Area: 400 Square Feet
    • Dimensions: 25 x 16
    Kitchen
    • Description: Upgraded Quartz Counters, Stainless Steel Appliances
    • Level: Main
    • Area: 77 Square Feet
    • Dimensions: 7 x 11
    Laundry
    • Description: Washer And Dryer Included
    • Level: Basement
    • Area: 70 Square Feet
    • Dimensions: 5 x 14
    Living room
    • Description: Natural Light, Gas Fireplace, Vaulted Ceilings, Open Floor-Plan
    • Level: Main
    • Area: 256 Square Feet
    • Dimensions: 16 x 16
    Loft
    • Description: Open To Main Level, Lots Of Light, Ceiling Fan
    • Level: Upper
    • Area: 198 Square Feet
    • Dimensions: 11 x 18
    Heating
    • Forced Air
    Cooling
    • Central Air
    Appliances
    • Included: Dishwasher, Dryer, Gas Water Heater, Microwave, Range, Refrigerator, Washer
    • Laundry: In Unit
    Features
    • Built-in Features, Ceiling Fan(s), High Ceilings, Open Floorplan, Pantry, Primary Suite, Quartz Counters, Radon Mitigation System, Vaulted Ceiling(s)
    • Flooring: Carpet, Laminate, Linoleum, Tile
    • Windows: Double Pane Windows, Skylight(s), Window Coverings
    • Basement: Finished,Sump Pump
    • Number of fireplaces: 1
    • Fireplace features: Gas, Living Room
    • Common walls with other units/homes: End Unit,No One Above,No One Below,2+ Common Walls
    Interior area
    • Total structure area: 1,899
    • Total interior livable area: 1,899 sqft
    • Finished area above ground: 1,166
    • Finished area below ground: 733

    Property

    Parking
    • Total spaces: 2
    • Parking features: Garage
    • Garage spaces: 1
    • Details: Reserved Spaces: 1
    Features
    • Levels: Two
    • Stories: 2
    • Entry location: Stairs
    • Patio & porch: Front Porch, Patio
    • Exterior features: Balcony
    • Fencing: None
    Lot
    • Size: 741 Square Feet
    Details
    • Parcel number: 185777
    • Zoning: RES
    • Special conditions: Standard

    Construction

    Type & style
    • Home type: Townhouse
    • Property subtype: Townhouse
    • Attached to another structure: Yes
    Materials
    • Frame
    • Foundation: Slab
    • Roof: Composition
    Condition
    • Year built: 1984

    Utilities & green energy

    • Electric: 110V
    • Sewer: Public Sewer
    • Water: Public
    • Utilities for property: Cable Available, Electricity Connected, Internet Access (Wired), Natural Gas Available, Phone Available

    Community & HOA

    Community
    • Security: Carbon Monoxide Detector(s), Security Entrance, Smoke Detector(s)
    • Subdivision: Sequoia
    HOA
    • Has HOA: Yes
    • Services included: Maintenance Grounds, Maintenance Structure, Recycling, Road Maintenance, Snow Removal, Trash
    • HOA fee: $495 monthly
    • HOA name: Brightstar Management Group
    • HOA phone: 303-952-4004
    Location
    • Region: Arvada

    Financial & listing details

    • Price per square foot: $221/sqft
    • Tax assessed value: $454,082
    • Annual tax amount: $2,432
    • Date on market: 6/15/2025
    • Listing terms: Cash,Conventional,FHA,VA Loan
    • Exclusions: None
    • Ownership: Individual
    • Electric utility on property: Yes
    • Road surface type: Paved

    Price history

    DateEventPrice
    7/17/2025Sold$419,250+2.3%$221/sqft
    Source: REcolorado as distributed by MLS GRID #1748171 Report a problem
    6/20/2025Pending sale$410,000$216/sqft
    Source: REcolorado as distributed by MLS GRID #1748171 Report a problem
    6/15/2025Listed for sale$410,000-3.3%$216/sqft
    Source: REcolorado as distributed by MLS GRID #1748171 Report a problem
    6/3/2025Listing removed$424,000$223/sqft
    Source: REcolorado as distributed by MLS GRID #1748171 Report a problem
    5/20/2025Price change$424,000-2.3%$223/sqft
    Source: REcolorado as distributed by MLS GRID #1748171 Report a problem
    4/30/2025Price change$434,000-5.7%$229/sqft
    Source: REcolorado as distributed by MLS GRID #1748171 Report a problem
    4/16/2025Listed for sale$460,000$242/sqft
    Source: REcolorado as distributed by MLS GRID #1748171 Report a problem
    4/4/2025Pending sale$460,000$242/sqft
    Source: REcolorado as distributed by MLS GRID #1748171 Report a problem
    3/29/2025Listed for sale$460,000+41.5%$242/sqft
    Source: REcolorado as distributed by MLS GRID #1748171 Report a problem
    7/9/2020Sold$325,000$171/sqft
    Source: Public Record Report a problem
    6/15/2020Pending sale$325,000$171/sqft
    Source: 8z Real Estate #5666776 Report a problem
    6/11/2020Listed for sale$325,000+72.9%$171/sqft
    Source: 8z Real Estate #5666776 Report a problem
    9/1/2005Sold$188,000+0.3%$99/sqft
    Source: Public Record Report a problem
    6/4/2004Sold$187,500+5.6%$99/sqft
    Source: Public Record Report a problem
    2/13/2002Sold$177,500+61.4%$93/sqft
    Source: Public Record Report a problem
    7/31/1995Sold$109,950$58/sqft
    Source: Public Record Report a problem

    Public tax history

    YearProperty taxesTax assessment
    2025$2,432 -0.1%$28,381 +13%
    2024$2,436 +19.8%$25,110
    2023$2,033 -1.6%$25,110 +20.9%
    2022$2,067 -6.3%$20,761 -2.8%
    2021$2,207 $21,359 -6.6%
    2020$2,207 +1.4%$22,870
    2019$2,177 +18.5%$22,870 +21.9%
    2018$1,837 $18,763
    2017$1,837 +13.6%$18,763 +11.7%
    2016$1,617 $16,796
    2015$1,617 +27.5%$16,796 +34.1%
    2014$1,269 -7.5%$12,529
    2013$1,372 +2.1%$12,529 -8.4%
    2012$1,343 +5%$13,675
    2011$1,279 +5.7%$13,675 +4.3%
    2010$1,210 -9.7%$13,110
    2009$1,340 +0%$13,110 -9.6%
    2008$1,340 -0.4%$14,500
    2007$1,346 +1%$14,500 +0.6%
    2006$1,332 +7.8%$14,420 +7.8%
    2005$1,235 +9.3%$13,380
    2004$1,131 -2.1%$13,380
    2003$1,155 +1.7%$13,380 -0.5%
    2002$1,135 +1.7%$13,450 +13.7%
    2001$1,117 -1%$11,830
    2000$1,128 $11,830
    Find assessor info on the county website

    Neighborhood: Woodrun

    Nearby schools

    GreatSchools rating
    Schools provided by the listing agent
    • Elementary: Weber
    • Middle: Pomona
    • High: Pomona
    • District: Jefferson County R-1

    Source: REcolorado as distributed by MLS GRID. This data may not be complete. We recommend contacting the local school district to confirm school assignments for this home.

    Get a cash offer in 3 minutes
    Find out how much your home could sell for in as little as 3 minutes with a no-obligation cash offer.
    Estimated market value
    $406,800
    Get a cash offer in 3 minutes
    Find out how much your home could sell for in as little as 3 minutes with a no-obligation cash offer.
    Estimated market value
    $406,800