Skip main navigation
For sale
  • $335,900

    9295 Whitetail Trl, Noble, OK 73068

    4beds
    1,844sqft
    : 
    Loading
    Get pre-qualified
    Single Family Residence
    Built in 2026
    0.95 Acres Lot
    $-- Zestimate®
    $182/sqft
    $17/mo HOA

    What's special

    Four-bedroom two-bathroom residenceSpacious primary bedroomGorgeous wood-look tile flooringBreakfast barSerene settingTankless hot water heaterGenerous pantry
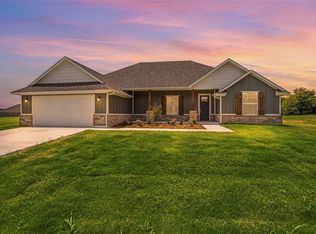
    ***Builder is offering $5,000 toward Buyer's closing costs and upgrades! Builder's preferred lender is offering 1% toward closing costs in addition to Seller concessions*** Welcome home to this stunning new home nestled in a peaceful neighborhood. This beautifully designed four-bedroom, two-bathroom residence offers 1,844 square feet of thoughtfully crafted living space that perfectly balances modern comfort with everyday functionality. Step inside and you'll immediately notice the gorgeous wood-look tile flooring that flows throughout, creating a seamless and stylish foundation for the entire home. The open kitchen, living, and dining design makes this the kind of space where conversations flow as freely as the floor plan. The breakfast bar and generous pantry keep everything within arm's reach. The living area features a cozy electric fireplace, perfect for Oklahoma evenings when the weather can't quite make up its mind. Retreat to the spacious primary bedroom, complete with a massive walk-in closet and a bathroom boasting double vanities and freestanding tub. Practical upgrades like the tankless hot water heater ensure efficiency and endless hot showers for the whole family. Outside, you'll enjoy a serene setting with easy access to Kenneth King Park, quality schools through Noble Public Schools, and convenient shopping nearby. This is the kind of home that checks every box and then adds a few you didn't know you needed. ****1 year warranty and 10 year structural warranty included****
    52 days
    |
    149
    |
    10
    |

    Zillow last checked:

    Listing updated:

    Listed by:

    Keesty Forney 405-850-5675,

    Metro Brokers of OK Central

    Source: MLSOK/OKCMAR as distributed by MLS GRID,MLS#: 1230976MLS Logo

    Loading...

      Facts & features

      Interior

      Bedrooms & bathrooms
      • Bedrooms: 4
      • Bathrooms: 2
      • Full bathrooms: 2
      Heating
      • Has Heating (Unspecified Type)
      Cooling
      • Has cooling: Yes
      Appliances
      • Included: Dishwasher, Microwave, Free-Standing Gas Oven, Free-Standing Gas Range
      Features
      • Paint Woodwork
      • Flooring: Carpet, Tile
      • Windows: Double Pane, Vinyl Frame
      • Number of fireplaces: 1
      • Fireplace features: Electric
      Interior area
      • Total structure area: 1,844
      • Total interior livable area: 1,844 sqft

      Property

      Parking
      • Total spaces: 2
      • Parking features: Garage
      • Garage spaces: 2
      Features
      • Levels: One
      • Stories: 1
      • Patio & porch: Patio, Porch
      Lot
      • Size: 0.95 Acres
      • Features: Interior Lot
      Details
      • Parcel number: 9295NONEWhitetail73068
      • Special conditions: None

      Construction

      Type & style
      • Home type: SingleFamily
      • Architectural style: Traditional
      • Property subtype: Single Family Residence
      Materials
      • Brick & Frame
      • Foundation: Slab
      • Roof: Composition
      Condition
      • Year built: 2026
      Details
      • Builder name: Remington Enterprises, LLC

      Utilities & green energy

      • Sewer: Septic Tank
      • Water: Well
      • Utilities for property: Cable Available

      Community & HOA

      HOA
      • Has HOA: Yes
      • Services included: Common Area Maintenance
      • HOA fee: $200 annually
      Location
      • Region: Noble

      Financial & listing details

      • Price per square foot: $182/sqft
      • Tax assessed value: $8,083
      • Annual tax amount: $106
      • Date on market: 5/24/2026
      • Listing terms: Cash,Conventional,Sell FHA or VA
      • Electric utility on property: Yes

        Estimated market value

        Not available

        Estimated sales range

        Not available

        Not available

        Price history

        DateEventPrice
        7/2/2026Listed for sale$335,900$182/sqft
        Source: MLSOK/OKCMAR as distributed by MLS GRID #1230976 Report a problem
        6/22/2026Pending sale$335,900$182/sqft
        Source: MLSOK/OKCMAR as distributed by MLS GRID #1230976 Report a problem
        5/24/2026Listed for sale$335,900+646.4%$182/sqft
        Source: MLSOK/OKCMAR as distributed by MLS GRID #1230976 Report a problem
        12/23/2025Sold$45,000$24/sqft
        Source: Public Record Report a problem

        Public tax history

        YearProperty taxesTax assessment
        2025$107 +0.9%$969
        2024$106 -63.4%$969 -63.5%
        2023$290 $2,655
        Find assessor info on the county website

        Monthly payment

        Est. payment

        Payment breakdown

        Explore the cost of this home by adjusting the details. Changes won't be saved.
        All calculations are estimates and provided by Zillow, Inc. for informational purposes only. Actual amounts may vary.
        HOA fees may include property taxes on listings classified as Co-Ops. Contact the listing agent and/or owner for fee details.
        Mortgage interest rates are dependent on a number of factors, including credit score, down payment, and repayment length. Interest rate data provided by Zillow Group Marketplace, Inc. as of 1/1/1970 from various mortgage lenders with which we have lead or other similar arrangements; the Estimated Payment is an average of those rates.
        See how much you could borrow to make a competitive offer.

        Climate risks

        Neighborhood: 73068

        Getting around

        0 / 100
        Car-Dependent
        18 / 100
        Somewhat Bikeable

        Nearby schools

        GreatSchools rating
        Schools provided by the listing agent
        • Elementary: John K. Hubbard ES
        • Middle: Curtis Inge MS
        • High: Noble HS

        Source: MLSOK/OKCMAR as distributed by MLS GRID. This data may not be complete. We recommend contacting the local school district to confirm school assignments for this home.

        A local agent can set up tours, give advice and negotiate with sellers.

        Browse local experts

        Similar homes