Skip main navigation
For sale
  • Price cut: $20K (7/23)
    $779,000

    9296 BOLERO ROAD, WINTER GARDEN, FL 34787

    4beds
    2,117sqft
    : 
    $5,349/mo
    Get pre-qualified
    Single Family Residence
    Built in 2020
    7,455 Square Feet Lot
    $756,600 Zestimate®
    $368/sqft
    $193/mo HOA

    What's special

    Modern finishesCovered lanaiBreathtaking florida sunsetsOpen-concept layoutPeaceful water viewsPremium corner lotLuxury vinyl flooring
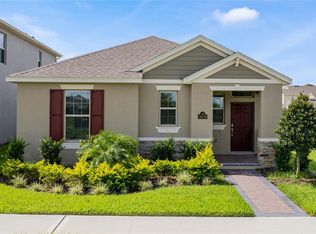
    Welcome to this beautifully maintained 4-bedroom, 3-bath home built in 2020, ideally situated on a premium corner lot at the end of a quiet cul-de-sac in the highly desirable Waterleigh community. Offering an open-concept layout with luxury vinyl flooring, a spacious kitchen featuring a large island, modern finishes, and seamless living and dining areas, this home is perfect for everyday living and entertaining. Relax on the covered lanai while enjoying peaceful water views and breathtaking Florida sunsets. Residents enjoy resort-style amenities including multiple pools, fitness centers, tennis courts, playgrounds, walking trails, dog parks, BBQ and picnic areas, and lawn maintenance, all just minutes from top-rated schools, shopping, dining, hospitals, major highways, Flamingo Crossings, and Walt Disney World. This exceptional home offers the perfect combination of comfort, convenience, and resort-style living—schedule your private showing today!
    38 days
    |
    242
    |
    13
    |

    Zillow last checked:

    Listing updated:

    Listed by:

    Any Alves 407-455-0618,

    WRA BUSINESS & REAL ESTATE 407-512-1008,

    Pablo Farias 407-398-4262,

    WRA BUSINESS & REAL ESTATE

    Source: Stellar MLS,MLS#: O6422122MLS LogoOriginating MLS: Orlando Regional

      Facts & features

      Interior

      Bedrooms & bathrooms
      • Bedrooms: 4
      • Bathrooms: 3
      • Full bathrooms: 3
      Primary bedroom
      • Features: Walk-In Closet(s)
      • Level: First
      • Area: 195 Square Feet
      • Dimensions: 13x15
      Bedroom 2
      • Features: Built-in Closet
      • Level: First
      • Area: 144 Square Feet
      • Dimensions: 12x12
      Bedroom 3
      • Features: Built-in Closet
      • Level: First
      • Area: 132 Square Feet
      • Dimensions: 12x11
      Kitchen
      • Level: First
      • Area: 144 Square Feet
      • Dimensions: 12x12
      Living room
      • Level: First
      Heating
      • Central
      Cooling
      • Central Air
      Appliances
      • Included: Oven, Convection Oven, Cooktop, Dishwasher, Disposal, Electric Water Heater, Exhaust Fan, Freezer, Microwave, Range Hood, Refrigerator
      • Laundry: Laundry Room
      Features
      • Living Room/Dining Room Combo, Open Floorplan, Thermostat, Walk-In Closet(s)
      • Flooring: Ceramic Tile, Vinyl
      • Doors: Sliding Doors
      • Has fireplace: No
      Interior area
      • Total structure area: 2,984
      • Total interior livable area: 2,117 sqft
      Video & virtual tour

      Property

      Parking
      • Total spaces: 2
      • Parking features: Garage - Attached
      • Attached garage spaces: 2
      Features
      • Levels: One
      • Stories: 1
      • Exterior features: Irrigation System, Sidewalk, Sprinkler Metered
      • Has view: Yes
      • View description: Pond
      • Has water view: Yes
      • Water view: Pond
      • Waterfront features: Waterfront
      Lot
      • Size: 7,455 Square Feet
      • Features: Corner Lot, Cul-De-Sac
      Details
      • Parcel number: 072427750704370
      • Zoning: P-D
      • Special conditions: None

      Construction

      Type & style
      • Home type: SingleFamily
      • Property subtype: Single Family Residence
      Materials
      • Block, Stucco
      • Foundation: Slab
      • Roof: Shingle
      Condition
      • New construction: No
      • Year built: 2020
      Details
      • Builder model: Bellmore
      • Builder name: D.R. Horton

      Utilities & green energy

      • Sewer: Public Sewer
      • Water: Public
      • Utilities for property: BB/HS Internet Available, Cable Available, Phone Available, Sprinkler Recycled, Street Lights

      Community & HOA

      Community
      • Features: Fishing, Waterfront, Fitness Center, Irrigation-Reclaimed Water, Park, Playground, Pool, Sidewalks, Tennis Court(s)
      • Pet fee: $0 monthly
      • Subdivision: WATERLEIGH PHS 3B 3C & 3D
      HOA
      • Has HOA: Yes
      • Amenities included: Clubhouse, Tennis Court(s)
      • HOA fee: $193 monthly
      • HOA name: Michelle Collier
      Location
      • Region: Winter Garden

      Financial & listing details

      • Price per square foot: $368/sqft
      • Tax assessed value: $549,575
      • Annual tax amount: $9,402
      • Date on market: 7/3/2026
      • Cumulative days on market: 39 days
      • Listing terms: Cash,Conventional,VA Loan
      • Ownership: Fee Simple
      • Total actual rent: 0
      • Road surface type: Asphalt

        Estimated market value

        $756,600

        $719,000 - $794,000

        $3,112/mo

        Price history

        DateEventPrice
        7/23/2026Price change$779,000-2.5%$368/sqft
        Source: Stellar MLS #O6422122 Report a problem
        7/3/2026Listed for sale$799,000+12.5%$377/sqft
        Source: Stellar MLS #O6422122 Report a problem
        6/18/2025Listing removed$3,900$2/sqft
        Source: Stellar MLS #O6316949 Report a problem
        6/12/2025Listed for rent$3,900+11.4%$2/sqft
        Source: Stellar MLS #O6316949 Report a problem
        5/19/2025Listing removed$710,000$335/sqft
        Source: Stellar MLS #O6302493 Report a problem
        4/23/2025Listed for sale$710,000+46.6%$335/sqft
        Source: Stellar MLS #O6302493 Report a problem
        7/17/2024Listing removed--
        Source: Stellar MLS #O6222152 Report a problem
        7/10/2024Listed for rent$3,500-9.1%$2/sqft
        Source: Stellar MLS #O6222152 Report a problem
        6/19/2023Listing removed--
        Source: Stellar MLS #O6110613 Report a problem
        5/31/2023Listed for rent$3,850$2/sqft
        Source: Stellar MLS #O6110613 Report a problem
        1/8/2021Sold$484,421$229/sqft
        Source: Public Record Report a problem

        Public tax history

        YearProperty taxesTax assessment
        2024$9,085 +13.9%$519,808 +10%
        2023$7,979 +11.9%$472,553 +10%
        2022$7,128 +21.3%$429,594 +25.5%
        2021$5,878 +244.3%$342,335 +266.1%
        2020$1,707 +448.9%$93,500 +388.4%
        2019$311 $19,145
        Find assessor info on the county website

        Monthly payment

        Est. payment

        Payment breakdown

        Explore the cost of this home by adjusting the details. Changes won't be saved.
        All calculations are estimates and provided by Zillow, Inc. for informational purposes only. Actual amounts may vary.
        HOA fees may include property taxes on listings classified as Co-Ops. Contact the listing agent and/or owner for fee details.
        Mortgage interest rates are dependent on a number of factors, including credit score, down payment, and repayment length. Interest rate data provided by Zillow Group Marketplace, Inc. as of 1/1/1970 from various mortgage lenders with which we have lead or other similar arrangements; the Estimated Payment is an average of those rates.
        See how much you could borrow to make a competitive offer.

        Climate risks

        Neighborhood: 34787

        Getting around

        2 / 100
        Car-Dependent
        24 / 100
        Somewhat Bikeable

        Nearby schools

        GreatSchools rating
        Schools provided by the listing agent
        • Elementary: Water Spring Elementary
        • Middle: Bridgewater Middle
        • High: Windermere High School

        Source: Stellar MLS. This data may not be complete. We recommend contacting the local school district to confirm school assignments for this home.

        A local agent can set up tours, give advice and negotiate with sellers.

        Browse local experts

        Similar homes