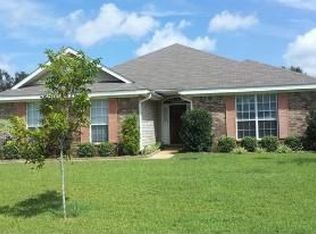
***Seller will entertain offers between $259,900.00-$279,900.00.*** Welcome home to this beautifully updated 3-bedroom, 2-bath home offering the perfect blend of comfort, style, and convenience. The exterior has been freshly painted in a lovely White, creating a bright, inviting, and move-in-ready space. Durable LVP flooring flows throughout the main living areas, combining modern style with easy maintenance. Recent major improvements provide peace of mind, including a new roof (2021), HVAC system (2022), and water heater (2023). Outside, you'll love the freshly painted exterior and refreshed flower beds that add to the home's curb appeal. The large, level backyard is fully enclosed with a privacy fence, making it ideal for entertaining, relaxing, or giving kids and pets plenty of room to play. Conveniently located just minutes from shopping, grocery stores, and interstate access, this home offers the perfect balance of accessibility and neighborhood charm. With its thoughtful updates, fresh curb appeal, and desirable location, this move-in-ready home is ready to welcome its next own ***Listing agent is related to the Seller. All information deemed to be accurate, but not guaranteed. Buyer or buyer's agent(s) to verify all measurements and any other listing information that they deem important to the buyer's satisfaction during inspection contingency period. ***
Closed
Zillow last checked:
Listing updated:
Bought with:
Non Member
Source: Baldwin Realtors,MLS#: 399404
Price history
| Date | Event | Price |
|---|---|---|
| 9/17/2026 | Sold | $272,000+4.9%$154/sqft |
Source:  Baldwin Realtors #399404 Report a problem Baldwin Realtors #399404 Report a problem | ||
| 7/28/2026 | Pending sale | $259,279$147/sqft |
Source:  GCMLS #7804604 Report a problem GCMLS #7804604 Report a problem | ||
| 7/14/2026 | Listed for sale | $259,279$147/sqft |
Source: GCMLS #7804604 Report a problem | ||
| 7/14/2026 | Listing removed | $259,279$147/sqft |
Source: GCMLS #7731041 Report a problem | ||
| 7/11/2026 | Listed for sale | $259,279-2.6%$147/sqft |
Source: GCMLS #7731041 Report a problem | ||
| 5/28/2026 | Listing removed | $266,286$151/sqft |
Source: Baldwin Realtors #393095 Report a problem | ||
| 4/22/2026 | Price change | $266,286-1.1%$151/sqft |
Source: GCMLS #7731041 Report a problem | ||
| 4/7/2026 | Price change | $269,289+0.4%$152/sqft |
Source: Baldwin Realtors #393095 Report a problem | ||
| 4/7/2026 | Price change | $268,289-1.8%$152/sqft |
Source: GCMLS #7731041 Report a problem | ||
| 3/7/2026 | Listed for sale | $273,297+4.9%$155/sqft |
Source: GCMLS #7731041 Report a problem | ||
| 11/21/2023 | Sold | $260,500+0.2%$148/sqft |
Source: Baldwin Realtors #352722 Report a problem | ||
| 10/6/2023 | Listed for sale | $259,900+13%$147/sqft |
Source: Baldwin Realtors #352722 Report a problem | ||
| 8/18/2021 | Sold | $230,000+2.2%$130/sqft |
Source: Public Record Report a problem | ||
| 7/3/2021 | Listed for sale | $225,000+55.2%$127/sqft |
Source: GCMLS #654035 Report a problem | ||
| 5/25/2021 | Sold | $145,000-12.1%$82/sqft |
Source: Public Record Report a problem | ||
| 1/9/2018 | Listing removed | $1,275$1/sqft |
Source: The Daily Classifieds Report a problem | ||
| 12/28/2017 | Listed for rent | $1,275+6.7%$1/sqft |
Source: Re/Max Realty Centre #608343 Report a problem | ||
| 9/29/2016 | Listing removed | $1,195+1.7%$1/sqft |
Source: RE/MAX Realty Centre #537078 Report a problem | ||
| 7/29/2015 | Listing removed | $1,175$1/sqft |
Source: RE/MAX Realty Centre #522470 Report a problem | ||
| 7/16/2015 | Listed for rent | $1,175+2.2%$1/sqft |
Source: RE/MAX REALTY CENTRE, LLC #522470 Report a problem | ||
| 12/10/2014 | Listing removed | $1,150$1/sqft |
Source: The Daily Classifieds Report a problem | ||
| 12/5/2014 | Listed for rent | $1,150$1/sqft |
Source: The Daily Classifieds Report a problem | ||
| 8/6/2014 | Listing removed | $1,150$1/sqft |
Source: The Daily Classifieds Report a problem | ||
| 5/22/2013 | Listed for rent | $1,150$1/sqft |
Source: The Daily Classifieds Report a problem | ||
| 12/6/2011 | Listing removed | $164,900$93/sqft |
Source: RE/MAX Realty Centre #229742 Report a problem | ||
| 8/25/2011 | Listed for sale | $164,900-0.8%$93/sqft |
Source: RE/MAX Realty Centre #229742 Report a problem | ||
| 1/6/2006 | Sold | $166,208$94/sqft |
Source: Public Record Report a problem | ||
Nearby homes


Get a cash offer in 3 minutes
Find out how much your home could sell for in as little as 3 minutes with a no-obligation cash offer.
Estimated market value
$272,000
