Welcome to the desirable Oakwood Model in Soraya Farms! This stunning home is packed with fabulous upgrades and features 2 cozy suites on the main level. The great room invites you in with paneled ceilings and an elegant gas fireplace adorned with beautiful floor-to-ceiling tile. You'll love the gourmet kitchen, which boasts upgraded quartz counters and a complete GE Gourmet Appliance Package. The primary suite is a true retreat, showcasing a gorgeous tiled corner shower, dual vanities, and two spacious walk-in closets. Need extra space? The flexible room can easily be transformed into a dining room, office, or cozy sitting area! Step outside to the large covered deck, equipped with a ceiling fan and a charming composite tongue-and-groove ceiling- a perfect spot to unwind. Downstairs, you'll find a spacious 36x19 rec room, a bedroom, a full bath, and lots of unfinished space for whatever your heart desires! Additional highlights include a 96% high-efficiency gas furnace, a whole-house humidifier, a Nest thermostat, and electric car rough-in for added convenience.
Sold for $869,900
$869,900
9296 Chaumont Ave, Centerville, OH 45458
3beds
--sqft
Single Family Residence
Built in 2024
0.41 Acres Lot
$900,300 Zestimate®
$--/sqft
$3,781 Estimated rent
Home value
$900,300
$810,000 - $999,000
$3,781/mo
Zestimate® history
Owner options
List your home for rent
$3,781/mo
Rent Zestimate®
Find your next renter with Zillow Rental Manager. Plus, with online applications, you can quickly screen prospective tenants – for free.
$3,781/mo
Rent Zestimate®
Refinance and save
$5,423/mo
Est. payment
Refinancing to a lower rate could help reduce your monthly payments and save thousands over the life of the loan.
$5,423/mo
Est. payment
Explore your selling options
Work with a Zillow partner agent
Leverage their expertise and Zillow's premium Showcase listings to get your home seen by more buyers.
Get startedList with your own agent
Get your home in front of millions of buyers by listing it on Zillow.
Learn how to do itSell it yourself
Take full control of how buyers see your home on Zillow by listing For Sale by Owner (FSBO).
List your homeWhat's special
Large covered deckCeiling fanFlexible roomUpgraded quartz countersDual vanitiesPaneled ceilingsElegant gas fireplace
Zillow last checked:
Listing updated:
Listed by:
Tara Miller (937)438-3667,
Design Homes & Development Co.,
Ryan Reed 310-895-0634,
Design Homes & Development Co.
Bought with:
Nathan Back, 2013001588
Keller Williams Pinnacle Group
Source: DABR MLS,MLS#: 917054 Originating MLS: Dayton Area Board of REALTORS
Originating MLS: Dayton Area Board of REALTORSFacts & features
Interior
Bedrooms & bathrooms
- Bedrooms: 3
- Bathrooms: 4
- Full bathrooms: 3
- 1/2 bathrooms: 1
- Main level bathrooms: 3
Primary bedroom
- Level: Main
- Dimensions: 15 x 14
Bedroom
- Level: Basement
- Dimensions: 14 x 14
Bedroom
- Level: Main
- Dimensions: 11 x 14
Dining room
- Level: Main
- Dimensions: 14 x 10
Great room
- Level: Main
- Dimensions: 15 x 22
Kitchen
- Features: Eat-in Kitchen
- Level: Main
- Dimensions: 11 x 11
Kitchen
- Level: Main
- Dimensions: 12 x 14
Laundry
- Level: Main
- Dimensions: 7 x 8
Recreation
- Level: Basement
- Dimensions: 36 x 19
Heating
- Natural Gas
Cooling
- Central Air
Appliances
- Included: Built-In Oven, Dishwasher, Disposal, Microwave, Range, Gas Water Heater
Features
- Ceiling Fan(s), Kitchen Island, Kitchen/Family Room Combo, Quartz Counters, Solid Surface Counters
- Basement: Full,Partially Finished
- Number of fireplaces: 1
- Fireplace features: One, Gas
Property
Parking
- Total spaces: 3
- Parking features: Attached, Garage
- Attached garage spaces: 3
Features
- Levels: One
- Stories: 1
- Patio & porch: Deck, Porch
- Exterior features: Deck, Porch
Lot
- Size: 0.41 Acres
- Dimensions: 0.41 Acre
Details
- Parcel number: 05273440120
- Zoning: Residential
- Zoning description: Residential
Construction
Type & style
- Home type: SingleFamily
- Property subtype: Single Family Residence
Materials
- Brick, Shingle Siding
Condition
- New Construction
- New construction: Yes
- Year built: 2024
Details
- Warranty included: Yes
Utilities & green energy
- Water: Public
- Utilities for property: Natural Gas Available, Sewer Available, Water Available
Community & HOA
Community
- Security: Smoke Detector(s)
- Subdivision: Soraya Farms 8
HOA
- Has HOA: Yes
- Amenities included: Trail(s)
- Services included: Clubhouse, Fitness Facility, Pool(s)
- HOA fee: $933 annually
- HOA name: Eclipse
- HOA phone: 513-494-4049
Location
- Region: Centerville
Financial & listing details
- Tax assessed value: $752,770
- Annual tax amount: $11,540
- Date on market: 8/5/2024
- Listing terms: Conventional,Other,VA Loan
Price history
| Date | Event | Price |
|---|---|---|
| 4/18/2025 | Sold | $869,900-1.1% |
Source:  DABR MLS #917054 Report a problem DABR MLS #917054 Report a problem | ||
| 3/31/2025 | Pending sale | $879,900 |
Source:  Cincy MLS #1814757 Report a problem Cincy MLS #1814757 Report a problem | ||
| 3/29/2025 | Contingent | $879,900 |
Source: DABR MLS #917054 Report a problem | ||
| 12/17/2024 | Price change | $879,900-2.2% |
Source: DABR MLS #917054 Report a problem | ||
| 8/5/2024 | Listed for sale | $899,900 |
Source: DABR MLS #917054 Report a problem | ||
| 7/1/2024 | Listing removed | -- |
Source: DABR MLS #899089 Report a problem | ||
| 11/3/2023 | Listed for sale | $899,900 |
Source: DABR MLS #899089 Report a problem | ||
Public tax history
| Year | Property taxes | Tax assessment |
|---|---|---|
| 2025 | $11,540 +778.9% | $263,470 +736.4% |
| 2024 | $1,313 +55.6% | $31,500 +69.4% |
| 2023 | $844 | $18,590 |
| 2022 | -- | -- |
| 2021 | -- | -- |
Find assessor info on the county website
Neighborhood: 45458
Nearby homes
- $1,155,8004 bd4 ba-- sqft1295 Normandy Rue, Dayton, OH 45458Sold
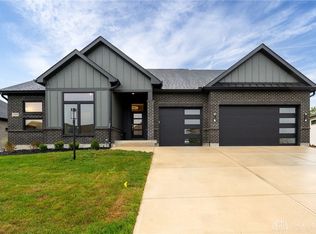
- $1,155,8004 bd3 ba-- sqft1295 Normandy Rue, Centerville, OH 45458Sold
- $743,4002 bd2 ba-- sqft9289 Chaumont Ave, Centerville, OH 45458Off Market
- $769,5002 bd2 ba-- sqft9312 Chaumont Ave, Centerville, OH 45458Off Market
- $893,0003 bd4 ba-- sqft9284 Chaumont Ave, Dayton, OH 45458Sold
- $893,0003 bd3 ba-- sqft9284 Chaumont Ave, Centerville, OH 45458Sold
- $880,6753 bd4 ba-- sqft1294 Normandy Rue, Dayton, OH 45458Sold
- $880,6753 bd3 ba-- sqft1294 Normandy Rue, Centerville, OH 45458Sold
Nearby schools
GreatSchools rating
- 7/10Five Points ElementaryGrades: 2-5Distance: 0.6 mi
- 8/10Springboro Intermediate SchoolGrades: 6Distance: 4 mi
- 9/10Springboro High SchoolGrades: 9-12Distance: 5 mi
Schools provided by the listing agent
- District: Springboro
Source: DABR MLS. This data may not be complete. We recommend contacting the local school district to confirm school assignments for this home.
Get a cash offer in 3 minutes
Find out how much your home could sell for in as little as 3 minutes with a no-obligation cash offer.
Estimated market value
$900,300
Get a cash offer in 3 minutes
Find out how much your home could sell for in as little as 3 minutes with a no-obligation cash offer.
Estimated market value
$900,300
- Ohio
- Warren County
- Centerville
- 45458
- 9296 Chaumont Ave
Nearby cities
Nearby zip codes
Other Centerville Topics
