Offer Received. All offers(Highest and Best) due by 3:00p.m. Saturday with at least 24 hours for response. Seller reserve the right to accept an offer prior to the deadline. Welcome to this extraordinary Jackson Hills home where luxury, comfort, and custom design create a truly unforgettable living experience. Soaring ceilings and dramatic open-concept living spaces are complemented by thoughtful details throughout, including an integrated sound system designed to elevate both everyday living and entertaining indoors and out. The gourmet kitchen is designed to impress with an oversized Calacatta quartz waterfall island, built-in paneled refrigerator, premium fixtures, and designer touches. Rare ADA-friendly main-level 2nd primary with backyard access offers incredible flexibility for multigenerational living, guests, or extended family. Upstairs, retreat to the luxurious primary suite featuring his-and-hers walk-in closets, including a dream-worthy oversized closet and spa-inspired bath, plus two additional bedrooms and a large bonus room with its own bathroom. Enjoy seamless indoor/outdoor living with an outdoor kitchen, fireplace, and spacious backyard perfect for entertaining. Garage includes a dedicated doggie spa for your furry family members. Tucked away on a private road in a peaceful cul-de-sac near parks and greenspace, this home is truly a showstopper.
Sold
$1,383,000
9296 SE Cypress Point Ln, Happy Valley, OR 97086
4beds
4,039sqft
Residential, Single Family Residence
Built in 2020
-- sqft lot
$1,368,000 Zestimate®
$342/sqft
$4,303 Estimated rent
Home value
$1,368,000
$1.30M - $1.44M
$4,303/mo
Zestimate® history
Owner options
List your home for rent
$4,303/mo
Rent Zestimate®
Find your next renter with Zillow Rental Manager. Plus, with online applications, you can quickly screen prospective tenants – for free.
$4,303/mo
Rent Zestimate®
Refinance and save
$9,615/mo
Est. payment
Refinancing to a lower rate could help reduce your monthly payments and save thousands over the life of the loan.
$9,615/mo
Est. payment
Explore your selling options
Work with a Zillow partner agent
Leverage their expertise and Zillow's premium Showcase listings to get your home seen by more buyers.
Get startedList with your own agent
Get your home in front of millions of buyers by listing it on Zillow.
Learn how to do itSell it yourself
Take full control of how buyers see your home on Zillow by listing For Sale by Owner (FSBO).
List your homeWhat's special
Dramatic open-concept living spacesSpa-inspired bathDream-worthy oversized closetOutdoor kitchenSoaring ceilingsLuxurious primary suiteHis-and-hers walk-in closets
Zillow last checked:
Listing updated:
Listed by:
Cindy Somsanith info@farrellrealty.com,
Farrell Realty & Property Management, Inc
Bought with:
Meagan Fogle, 201207780
Keller Williams Realty Portland Elite
Source: RMLS (OR),MLS#: 682650166
Facts & features
Interior
Bedrooms & bathrooms
- Bedrooms: 4
- Bathrooms: 5
- Full bathrooms: 4
- Partial bathrooms: 1
- Main level bathrooms: 2
Rooms
- Room types: Bedroom 4, Bonus Room, Office, Bedroom 2, Bedroom 3, Dining Room, Family Room, Kitchen, Living Room, Primary Bedroom
Primary bedroom
- Features: Marble, Soaking Tub, Suite, Walkin Closet, Walkin Shower
- Level: Upper
- Area: 304
- Dimensions: 19 x 16
Bedroom 2
- Features: Bathroom, Ensuite, Walkin Closet, Walkin Shower
- Level: Main
- Area: 240
- Dimensions: 15 x 16
Bedroom 3
- Features: Walkin Closet, Wallto Wall Carpet
- Level: Upper
- Area: 228
- Dimensions: 19 x 12
Bedroom 4
- Features: Wallto Wall Carpet
- Level: Upper
- Area: 165
- Dimensions: 15 x 11
Dining room
- Features: Engineered Hardwood, High Ceilings
- Level: Main
- Area: 154
- Dimensions: 14 x 11
Kitchen
- Features: Builtin Refrigerator, Dishwasher, Island, Microwave, Pantry, Convection Oven, Engineered Hardwood, High Ceilings, Quartz, Water Purifier
- Level: Main
- Area: 224
- Width: 16
Living room
- Features: Builtin Features, Fireplace, Sound System, Engineered Hardwood, High Ceilings
- Level: Main
- Area: 500
- Dimensions: 20 x 25
Office
- Features: Builtin Features, Engineered Hardwood
- Level: Main
- Area: 143
- Dimensions: 11 x 13
Heating
- Forced Air, Fireplace(s)
Cooling
- Central Air
Appliances
- Included: Built-In Refrigerator, Convection Oven, Dishwasher, Disposal, Double Oven, Free-Standing Gas Range, Gas Appliances, Microwave, Water Purifier, Wine Cooler, Washer/Dryer, Tankless Water Heater
- Laundry: Laundry Room
Features
- Bathroom, Built-in Features, Walk-In Closet(s), Walkin Shower, High Ceilings, Kitchen Island, Pantry, Quartz, Sound System, Marble, Soaking Tub, Suite, Pot Filler
- Flooring: Engineered Hardwood, Wall to Wall Carpet
- Windows: Double Pane Windows, Vinyl Frames
- Basement: Crawl Space
- Number of fireplaces: 1
- Fireplace features: Gas, Outside
Interior area
- Total structure area: 4,039
- Total interior livable area: 4,039 sqft
Property
Parking
- Total spaces: 2
- Parking features: Attached
- Attached garage spaces: 2
Accessibility
- Accessibility features: Accessible Doors, Main Floor Bedroom Bath, Walkin Shower, Accessibility
Features
- Stories: 2
- Patio & porch: Covered Patio
- Exterior features: Yard
- Fencing: Fenced
Lot
- Features: Cul-De-Sac, Level, Private, Sprinkler, SqFt 7000 to 9999
Details
- Additional structures: PoultryCoop, ToolShed
- Parcel number: 05034623
Construction
Type & style
- Home type: SingleFamily
- Architectural style: Contemporary,Custom Style
- Property subtype: Residential, Single Family Residence
Materials
- Board & Batten Siding
- Foundation: Concrete Perimeter
- Roof: Composition
Condition
- Approximately
- New construction: No
- Year built: 2020
Utilities & green energy
- Gas: Gas
- Sewer: Public Sewer
- Water: Public
Community & HOA
Community
- Subdivision: Jackson Hills
HOA
- Has HOA: Yes
- Amenities included: Commons, Management
- HOA fee: $650 annually
Location
- Region: Happy Valley
Financial & listing details
- Price per square foot: $342/sqft
- Tax assessed value: $1,385,003
- Annual tax amount: $15,293
- Date on market: 5/27/2026
- Cumulative days on market: 4 days
- Listing terms: Cash,Conventional,VA Loan
- Road surface type: Concrete, Paved
Price history
| Date | Event | Price |
|---|---|---|
| 7/10/2026 | Sold | $1,383,000+2.4%$342/sqft |
Source:  RMLS (OR) #682650166 Report a problem RMLS (OR) #682650166 Report a problem | ||
| 6/1/2026 | Pending sale | $1,350,000$334/sqft |
Source: RMLS (OR) #682650166 Report a problem | ||
| 5/27/2026 | Listed for sale | $1,350,000+440.2%$334/sqft |
Source: RMLS (OR) #682650166 Report a problem | ||
| 6/17/2019 | Sold | $249,900$62/sqft |
Source: Public Record Report a problem | ||
Public tax history
| Year | Property taxes | Tax assessment |
|---|---|---|
| 2025 | $15,293 +3.6% | $768,156 +3% |
| 2024 | $14,760 +2.9% | $745,783 +3% |
| 2023 | $14,346 +5.5% | $724,062 +3% |
| 2022 | $13,596 +3.7% | $702,973 +3% |
| 2021 | $13,108 +74.2% | $682,499 +70.6% |
| 2020 | $7,527 +780.1% | $400,040 +792.7% |
| 2019 | $855 | $44,811 |
Find assessor info on the county website
Neighborhood: 97086
Nearby homes
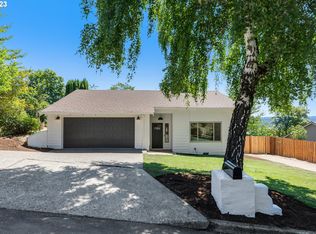
- $585,0004 bd3 ba2k sqft9262 SE Lynn Ln, Happy Valley, OR 97086Sold
- $545,0004 bd2 ba2k sqft10521 SE 92nd Ave, Happy Valley, OR 97086Sold

- $502,8003 bd2 ba1.2k sqft9250 SE Lynn Ln, Happy Valley, OR 97086Off Market
- $532,1003 bd3 ba2k sqft9175 SE Lynn Ln, Happy Valley, OR 97086Off Market
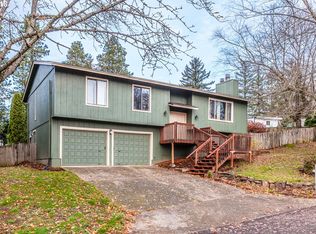
- $361,3002 bd1 ba1.2k sqft10505 SE 92nd Ave, Happy Valley, OR 97086Off Market
- $609,1004 bd3 ba2.5k sqft10571 SE Stevens Way, Happy Valley, OR 97086Off Market
- $729,0006 bd3 ba4k sqft10535 SE 92nd Ave, Happy Valley, OR 97086Off Market
- $513,2003 bd2 ba1.2k sqft9170 SE Lynn Ln, Happy Valley, OR 97086Off Market
Nearby schools
GreatSchools rating
- 6/10Mount Scott Elementary SchoolGrades: K-5Distance: 0.3 mi
- 4/10Rock Creek Middle SchoolGrades: 6-8Distance: 2.7 mi
- 7/10Clackamas High SchoolGrades: 9-12Distance: 2.5 mi
Schools provided by the listing agent
- Elementary: Scouters Mtn
- Middle: Happy Valley
- High: Adrienne Nelson
Source: RMLS (OR). This data may not be complete. We recommend contacting the local school district to confirm school assignments for this home.
Get a cash offer in 3 minutes
Find out how much your home could sell for in as little as 3 minutes with a no-obligation cash offer.
Estimated market value
$1,368,000
Get a cash offer in 3 minutes
Find out how much your home could sell for in as little as 3 minutes with a no-obligation cash offer.
Estimated market value
$1,368,000
- Oregon
- Clackamas County
- Happy Valley
- 97086
- 9296 SE Cypress Point Ln
