Skip main navigation
Sold for $289,000
  • $289,000

    9297 84th St, Seminole, FL 33777

    3beds
    1,147sqft
    Single Family Residence
    Built in 1959
    6,059 Square Feet Lot
    $288,500 Zestimate®
    $252/sqft
    $2,162 Estimated rent

    Home value

    $288,500

    $263,000 - $317,000

    $2,162/mo

    Zestimate® history
    Loading
    Loading...

    Owner options

    List your home for rent

    $2,162/mo

    Rent Zestimate®

    Find your next renter with Zillow Rental Manager. Plus, with online applications, you can quickly screen prospective tenants – for free.

    Learn more

    $2,162/mo

    Rent Zestimate®

    Refinance and save

    $2,004/mo

    Est. payment

    Refinancing to a lower rate could help reduce your monthly payments and save thousands over the life of the loan.

    See today's rates

    $2,004/mo

    Est. payment

    Explore your selling options

    Work with a Zillow partner agent

    Leverage their expertise and Zillow's premium Showcase listings to get your home seen by more buyers.

    Get started

    List with your own agent

    Get your home in front of millions of buyers by listing it on Zillow.

    Learn how to do it

    Sell it yourself

    Take full control of how buyers see your home on Zillow by listing For Sale by Owner (FSBO).

    List your home

    What's special

    Spacious fully fenced yardSplit floor planStep-in showerBeautifully paved patioOpen kitchenPaver-lined front entrance
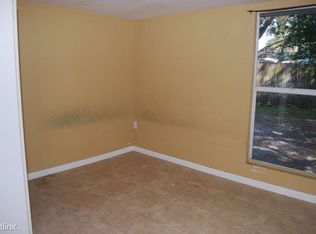
    Close with tens of thousands of dollars in INSTANT equity! The price of this home has been adjusted to provide a unique incentive to the next owner of this great Seminole home at a chance of affordable home ownership. The current solar power loan balance will be transferred to the new buyer at closing which will provide the buyer a fixed cost for power at a significantly reduced rate to the going electric cost in the area. Win-Win! This charming 3-bedroom, 2-bath home with a paver-lined front entrance blends comfort, style, and efficiency. Featuring a split floor plan for added privacy, the layout flows into an open kitchen perfect for cooking, gathering, and entertaining. The main bathroom is oversized and delivers a spa-like feel with its step-in shower, while the guest/hall bath offers a traditional tub, providing both convenience and choice. All bedrooms feature ceiling fans for added comfort, and the washer and dryer (included) are conveniently located inside the home. Energy-conscious buyers will love the 2023 AC system and solar panels, which help keep utility costs low year-round—and well into the future as electric rates rise. Step out back to enjoy a spacious, fully fenced yard, ideal for summer barbecues or relaxing evenings, complete with a beautifully paved patio. Best of all, this home is in a non-flood zone, meaning no flood insurance required. Located in a sought-after Seminole neighborhood, you’re just minutes from beaches, parks, shopping, and dining. Don’t miss your chance to own this Florida gem!

    Zillow last checked:

    Listing updated:

    Listing Provided by:

    Carolina Grainger 951-201-8144,

    KELLER WILLIAMS ST PETE REALTY 727-894-1600

    Bought with:

    Maria Mercado Herbert, PA, 3032151

    COLDWELL BANKER REALTY

    Source: Stellar MLS,MLS#: TB8414387MLS LogoOriginating MLS: Suncoast Tampa

    Facts & features

    Interior

    Bedrooms & bathrooms
    • Bedrooms: 3
    • Bathrooms: 2
    • Full bathrooms: 2
    Primary bedroom
    • Features: Ceiling Fan(s), Walk-In Closet(s)
    • Level: First
    • Area: 208 Square Feet
    • Dimensions: 13x16
    Primary bathroom
    • Level: First
    • Area: 195 Square Feet
    • Dimensions: 13x15
    Kitchen
    • Level: First
    • Area: 110 Square Feet
    • Dimensions: 10x11
    Living room
    • Features: Ceiling Fan(s)
    • Level: First
    • Area: 208 Square Feet
    • Dimensions: 16x13
    Heating
    • Central
    Cooling
    • Central Air
    Appliances
    • Included: Dryer, Microwave, Range, Refrigerator, Washer
    • Laundry: Common Area, Inside
    Features
    • Ceiling Fan(s)
    • Flooring: Luxury Vinyl
    • Doors: Sliding Doors
    • Windows: Blinds
    • Has fireplace: No
    Interior area
    • Total structure area: 1,147
    • Total interior livable area: 1,147 sqft

    Property

    Features
    • Levels: One
    • Stories: 1
    • Exterior features: Lighting
    • Fencing: Wood
    Lot
    • Size: 6,059 sqft
    • Dimensions: 60 x 100
    • Features: In County
    Details
    • Additional structures: Shed(s)
    • Parcel number: 243015190440000320
    • Zoning: R-3
    • Special conditions: None

    Construction

    Type & style
    • Home type: SingleFamily
    • Property subtype: Single Family Residence
    Materials
    • Block, Concrete
    • Foundation: Slab
    • Roof: Built-Up
    Condition
    • Completed
    • New construction: No
    • Year built: 1959

    Utilities & green energy

    • Sewer: Public Sewer
    • Water: Public
    • Utilities for property: Public, Solar

    Community & neighborhood

    Location
    • Region: Seminole
    • Subdivision: CRESTRIDGE 2ND ADD

    HOA & financial

    HOA
    • Has HOA: No
    Other fees
    • Pet fee: $0 monthly
    Other financial information
    • Total actual rent: 0

    Other

    Other facts
    • Listing terms: Cash,Conventional,FHA,VA Loan
    • Ownership: Fee Simple
    • Road surface type: Asphalt, Paved

    Price history

    DateEventPrice
    11/20/2025Sold$289,000-8.3%$252/sqft
    Source: Stellar MLS #TB8414387 Report a problem
    7/20/2023Sold$315,000+44.5%$275/sqft
    Source: Stellar MLS #U8193360 Report a problem
    1/20/2023Sold$218,000+94.6%$190/sqft
    Source: Public Record Report a problem
    9/28/2015Sold$112,000+40.2%$98/sqft
    Source: Stellar MLS #U7747383 Report a problem
    10/15/2012Sold$79,900+164.6%$70/sqft
    Source: Stellar MLS #U7556608 Report a problem
    1/27/2012Sold$30,200-50.5%$26/sqft
    Source: Public Record Report a problem
    6/23/2003Sold$61,000$53/sqft
    Source: Public Record Report a problem

    Public tax history

    YearProperty taxesTax assessment
    2024$4,266 +19.1%$243,445 +34.9%
    2023$3,582 +16%$180,503 +10%
    2022$3,087 +6.9%$164,094 +10%
    2021$2,888 +8.1%$149,176 +10%
    2020$2,671 +7.5%$135,615 +9.5%
    2019$2,486 $123,840 +10%
    2018$2,486 +9.7%$112,582 +16%
    2017$2,266 +24.5%$97,071 +11.5%
    2016$1,821 +199.1%$87,021 +63.9%
    2015$609 +0.3%$53,104 +0.8%
    2014$607 0%$52,683 +1.5%
    2013$607 +275.7%$51,904 +58.4%
    2012$162 $32,764 -24.6%
    2011-- $43,480 -12.9%
    2010-- $49,939 -15.4%
    2009-- $59,036 -29.4%
    2008$1,682 $83,600 -17.8%
    2007-- $101,700 +64.8%
    2005-- $61,700 +0.7%
    2004$1,365 +234.8%$61,300 +1.2%
    2003$408 +11.4%$60,600 +13.1%
    2002$366 $53,600 +19.6%
    2001$366 +9.4%$44,800 +5.7%
    2000$334 $42,400

    Find assessor info on the county website

    Neighborhood: Crestridge

    Nearby schools

    GreatSchools rating
    Schools provided by the listing agent
    • Elementary: Bardmoor Elementary-PN
    • Middle: Osceola Middle-PN
    • High: Dixie Hollins High-PN

    Source: Stellar MLS. This data may not be complete. We recommend contacting the local school district to confirm school assignments for this home.

    Get a cash offer in 3 minutes
    Find out how much your home could sell for in as little as 3 minutes with a no-obligation cash offer.
    Estimated market value
    $288,500
    Get a cash offer in 3 minutes
    Find out how much your home could sell for in as little as 3 minutes with a no-obligation cash offer.
    Estimated market value
    $288,500