Skip main navigation
Off market
  • $356,000

    9297 Colchester Ter, Fort Wayne, IN 46825

    3beds
    1,570sqft
    Condo/Villa
    Built in 2019
    8,215 Square Feet Lot
    $356,000 Zestimate®
    $227/sqft
    $2,106 Estimated rent

    Home value

    $356,000

    $338,000 - $374,000

    $2,106/mo

    Zestimate® history
    Loading
    Loading...

    Owner options

    List your home for rent

    $2,106/mo

    Rent Zestimate®

    Find your next renter with Zillow Rental Manager. Plus, with online applications, you can quickly screen prospective tenants – for free.

    Learn more

    $2,106/mo

    Rent Zestimate®

    Refinance and save

    $2,329/mo

    Est. payment

    Refinancing to a lower rate could help reduce your monthly payments and save thousands over the life of the loan.

    See today's rates

    $2,329/mo

    Est. payment

    Explore your selling options

    Work with a Zillow partner agent

    Leverage their expertise and Zillow's premium Showcase listings to get your home seen by more buyers.

    Get started

    List with your own agent

    Get your home in front of millions of buyers by listing it on Zillow.

    Learn how to do it

    Sell it yourself

    Take full control of how buyers see your home on Zillow by listing For Sale by Owner (FSBO).

    List your home

    What's special

    ... Contingent taking Back Up Offers Only When I say better than new, I mean it! Built in 2019 this detached villa has updates which includes granite kitchen with custom ceramic backsplash, marble bath countertops, LVP flooring, plush bedroom carpets, trim package, crown moulding, large patio, extended drive, and garage. There's more! Continued improvements make this a showstopper! A 17 X 11 three season room with EZE Breeze windows, custom blinds, ceramic flooring in baths, storage cabinets, and pegboard for additional storage in the garage, a front storm door, professional landscaping with trees and double seeding, flagstone pavers, and lighting. The owner's walk in closet is 8X8 with prof. shelving & rod system. You'll want to make this spacious villa your new home!

    This property is off market, which means it's not currently listed for sale or rent on Zillow. This may be different from what's available on other websites or public sources.
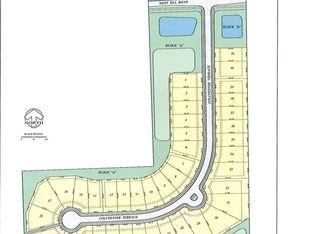
    Facts & features

    Interior

    Bedrooms & bathrooms
    • Bedrooms: 3
    • Bathrooms: 2
    • Full bathrooms: 2
    • Main level bathrooms: 2
    Heating
    • Forced air, Gas
    Cooling
    • Central
    Appliances
    • Included: Dishwasher, Microwave
    • Laundry: Main, Electric Dryer Hookup
    Features
    • Stone Counters, Crown Molding, 1st Bdrm En Suite, Custom Cabinetry
    • Flooring: Tile, Carpet, Linoleum / Vinyl
    Interior area
    • Total interior livable area: 1,570 sqft
    • Finished area below ground: 0

    Property

    Parking
    • Total spaces: 2
    • Parking features: Garage - Attached
    Features
    • Patio & porch: Screened, Patio Open
    • Exterior features: Stone, Vinyl
    • Waterfront features: No Water Features
    Lot
    • Size: 8,215 sqft
    • Features: 0 to 2.9999 Acres, City/Town/Suburb
    Details
    • Parcel number: 020702301002014073

    Construction

    Type & style
    • Home type: SingleFamily
    • Architectural style: Ranch
    • Property subtype: Condo/Villa
    Materials
    • masonry
    • Roof: Asphalt
    Condition
    • Year built: 2019

    Utilities & green energy

    • Sewer: Public Sewer
    • Water: Public

    Community & neighborhood

    Location
    • Region: Fort Wayne

    HOA & financial

    HOA
    • Has HOA: Yes
    • HOA fee: $160 monthly

    Other

    Other facts
    • Sewer: Public Sewer
    • WaterSource: Public
    • Flooring: Carpet, Ceramic Tile, Vinyl
    • Heating: Forced Air, Natural Gas
    • Appliances: Dishwasher, Microwave, Range/Oven Hk Up Gas/Elec
    • AssociationYN: true
    • Roof: Asphalt
    • ArchitecturalStyle: Ranch
    • GarageYN: true
    • AttachedGarageYN: true
    • HeatingYN: true
    • CoolingYN: true
    • FoundationDetails: Slab
    • RoomsTotal: 3
    • ConstructionMaterials: Stone, Vinyl Siding
    • MainLevelBathrooms: 2
    • FarmLandAreaUnits: Square Feet
    • ParkingFeatures: Attached, Garage Door Opener, Concrete
    • CoveredSpaces: 2
    • LaundryFeatures: Main, Electric Dryer Hookup
    • Cooling: Central Air
    • OpenParkingYN: true
    • PatioAndPorchFeatures: Screened, Patio Open
    • InteriorFeatures: Stone Counters, Crown Molding, 1st Bdrm En Suite, Custom Cabinetry
    • BelowGradeFinishedArea: 0
    • RoomBedroom1Level: Main
    • RoomBedroom2Level: Main
    • RoomBedroom3Level: Main
    • RoomDiningRoomLevel: Main
    • RoomKitchenLevel: Main
    • RoomLivingRoomLevel: Main
    • MlsStatus: Cont-AccptngBackupOffers
    • LotFeatures: 0 to 2.9999 Acres, City/Town/Suburb
    • WaterfrontFeatures: No Water Features
    • PropertySubType: Condo/Villa

    Price history

    DateEventPrice
    6/14/2024Listing removed$355,000
    Source: IRMLS #202419330 Report a problem
    5/30/2024Listed for sale$355,000+23.7%
    Source: IRMLS #202419330 Report a problem
    9/11/2020Sold$287,000-0.7%$183/sqft
    Source: Agent Provided Report a problem
    3/5/2020Price change$289,000-2%$184/sqft
    Source: Acorn Real Estate Professionals #202006097 Report a problem
    2/19/2020Listed for sale$295,000+437.3%$188/sqft
    Source: Acorn Real Estate Professionals #202006097 Report a problem
    3/15/2019Listing removed$54,900$35/sqft
    Source: North Eastern Group Realty #201616738 Report a problem
    1/5/2018Listed for sale$54,900$35/sqft
    Source: North Eastern Group Realty #201616738 Report a problem

    Public tax history

    YearProperty taxesTax assessment
    2025$4,201 +11.8%$359,100 -1.2%
    2024$3,756 +17.4%$363,600 +11%
    2023$3,198 +3.7%$327,600 +16%
    2022$3,085 +17.3%$282,400 +3.2%
    2021$2,631 +93.6%$273,600 +14.1%
    2020$1,359 +6134.3%$239,800 +89.6%
    2019$22 -3%$126,500 +17971.4%
    2018$22 +1.1%$700
    2017$22 $700
    2016-- $700

    Find assessor info on the county website

    Neighborhood: 46825

    Nearby schools

    GreatSchools rating
    Schools provided by the listing agent
    • Elementary: Washington
    • Middle: Shawnee
    • High: Northrop
    • District: Fort Wayne Community

    Source: The MLS. This data may not be complete. We recommend contacting the local school district to confirm school assignments for this home.

    Get pre-qualified for a loan
    At Zillow Home Loans, we can pre-qualify you in as little as 5 minutes with no impact to your credit score.

    An equal housing lender. NMLS #10287.

    Sell for more on Zillow
    Get a Zillow Showcase℠ listing at no additional cost and you could sell for .
    $356,000
    2% more
    +$7,120
    With Zillow Showcase(estimated)
    $363,120