Skip main navigation
Sold for $1,522,000
  • $1,522,000

    9297 E MOHAWK Lane, Scottsdale, AZ 85255

    3beds
    2,501sqft
    Single Family Residence
    Built in 1998
    7,525 Square Feet Lot
    $1,547,400 Zestimate®
    $609/sqft
    $6,604 Estimated rent

    Home value

    $1,547,400

    $1.47M - $1.62M

    $6,604/mo

    Zestimate® history
    Loading
    Loading...

    Owner options

    List your home for rent

    $6,604/mo

    Rent Zestimate®

    Find your next renter with Zillow Rental Manager. Plus, with online applications, you can quickly screen prospective tenants – for free.

    Learn more

    $6,604/mo

    Rent Zestimate®

    Refinance and save

    $7,298/mo

    Est. payment

    Refinancing to a lower rate could help reduce your monthly payments and save thousands over the life of the loan.

    See today's rates

    $7,298/mo

    Est. payment

    Explore your selling options

    Work with a Zillow partner agent

    Leverage their expertise and Zillow's premium Showcase listings to get your home seen by more buyers.

    Get started

    List with your own agent

    Get your home in front of millions of buyers by listing it on Zillow.

    Learn how to do it

    Sell it yourself

    Take full control of how buyers see your home on Zillow by listing For Sale by Owner (FSBO).

    List your home

    What's special

    Bright open floor planGas cooktopStunning mcdowell mountain viewsBeautifully updated single-level residenceModern designAbundant morning lightPutting green
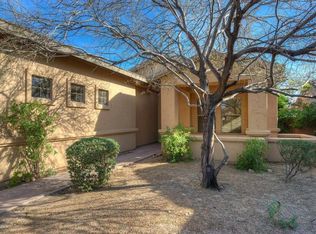
    Located in the highly desirable DC Ranch community, this beautifully updated single-level residence, remodeled in 2026, offers modern design, exceptional privacy, and stunning McDowell Mountain views. Perfectly positioned with an east-facing backyard backing to a natural wash and open space, the home enjoys peaceful surroundings and abundant morning light. The bright, open floor plan features three bedrooms and three full bathrooms with no interior steps, creating effortless and comfortable living. Thoughtful upgrades throughout include a gas cooktop and a gas fireplace in the great room - an upgrade over the standard electric option. The chef's kitchen showcases striking Taj Mahal quartzite countertops w/ a dramatic waterfall edge & matching cabinet detail, creating a refined focal point. The dining room features a stylish built-in bar with two wine refrigerators, perfect for entertaining. Two bathrooms have been beautifully remodeled, complementing the home's clean, modern aesthetic. Major system updates provide additional peace of mind, including a new roof completed in 2026 and an HVAC system replaced in 2019. The two-car garage offers epoxy flooring and a traditional front-facing entry, a layout many buyers prefer. Designed for true Arizona outdoor living, the backyard includes a gas firepit, putting green, built-in BBQ, above-ground hot tub, and misting system. Backing to natural wash and open space, the setting offers exceptional privacy along with beautiful views toward the McDowell Mountains. Ideally located within walking distance of the Desert Camp Community Center at DC Ranch (remodeled in 2025), residents enjoy access to outstanding amenities, including a 25-yard lap pool, tot pool, two tennis courts, four pickleball courts, basketball courts, a fitness center, playground, and miles of scenic community trails. The home is also just minutes from the shopping, dining, and entertainment at Market Street. A rare opportunity to enjoy refined desert living in one of North Scottsdale's most sought-after communities.

    Zillow last checked:

    Listing updated:

    Listed by:

    Laura Lucky 480-390-5044,

    Russ Lyon Sotheby's International Realty,

    Lisa Lucky 602-320-8415,

    Russ Lyon Sotheby's International Realty

    Bought with:

    Mariana Hoyt, SA673191000

    My Home Group Real Estate

    Mary Dube, BR516435000

    My Home Group Real Estate

    Source: ARMLS,MLS#: 6998308MLS Logo

    Facts & features

    Interior

    Bedrooms & bathrooms
    • Bedrooms: 3
    • Bathrooms: 3
    • Full bathrooms: 3
    Heating
    • Natural Gas
    Cooling
    • Central Air, Ceiling Fan(s)
    Appliances
    • Included: Dryer, Washer, Water Softener Owned, Refrigerator, Dishwasher, Disposal, Gas Cooktop, Water Purifier
    • Laundry: Inside
    Features
    • High Speed Internet, Double Vanity, Eat-in Kitchen, Breakfast Bar, 9+ Flat Ceilings, No Interior Steps, Kitchen Island, Pantry, Full Bth Master Bdrm, Separate Shwr & Tub
    • Flooring: Tile, Wood
    • Windows: Screens, Double Pane Windows
    • Has basement: No
    • Number of fireplaces: 2
    • Fireplace features: Fire Pit, Family Room, Gas
    Interior area
    • Total structure area: 2,501
    • Total interior livable area: 2,501 sqft

    Property

    Parking
    • Total spaces: 2
    • Parking features: Garage Door Opener, Attch'd Gar Cabinets
    • Garage spaces: 2
    Features
    • Stories: 1
    • Patio & porch: Covered, Patio
    • Exterior features: Playground, Misting System, Private Street(s), Private Yard, Built-in Barbecue
    • Has spa: Yes
    • Spa features: Above Ground, Heated, Private, Bath
    • Fencing: Block,Wrought Iron
    • Has view: Yes
    • View description: Desert, Mountain(s)
    Lot
    • Size: 7,525 sqft
    • Features: Borders Common Area, East/West Exposure, Sprinklers In Rear, Sprinklers In Front, Corner Lot, Desert Back, Desert Front, Cul-De-Sac
    Details
    • Parcel number: 21762136

    Construction

    Type & style
    • Home type: SingleFamily
    • Property subtype: Single Family Residence
    Materials
    • Stucco, Wood Frame, Painted, Stone
    • Roof: Tile
    Condition
    • Year built: 1998
    Details
    • Builder name: Standard Pacific

    Utilities & green energy

    • Sewer: Public Sewer
    • Water: City Water
    Green energy
    • Energy efficient items: Multi-Zones

    Community & neighborhood

    Security
    • Security features: Fire Sprinkler System, Security System Owned
    Community
    • Community features: Pool, Pickleball, Tennis Court(s), Playground, Biking/Walking Path, Fitness Center
    Location
    • Region: Scottsdale
    • Subdivision: DC RANCH

    HOA & financial

    HOA
    • Has HOA: Yes
    • HOA fee: $343 monthly
    • Services included: Maintenance Grounds, Other (See Remarks), Street Maint
    • Association name: DC Ranch Association
    • Association phone: 480-513-1500

    Other

    Other facts
    • Listing terms: Cash,Conventional
    • Ownership: Fee Simple

    Price history

    DateEventPrice
    4/28/2026Sold$1,522,000-4.6%$609/sqft
    Source: ARMLS #6998308 Report a problem
    4/20/2026Pending sale$1,595,000$638/sqft
    Source: ARMLS #6998308 Report a problem
    3/13/2026Listed for sale$1,595,000+55.6%$638/sqft
    Source: ARMLS #6998308 Report a problem
    12/8/2025Sold$1,025,000+34.9%$410/sqft
    Source: Public Record Report a problem
    3/12/2008Sold$760,000+146%$304/sqft
    Source: ARMLS #2896980 Report a problem
    12/22/1998Sold$309,000$124/sqft
    Source: Public Record Report a problem

    Public tax history

    YearProperty taxesTax assessment
    2025$4,947 +4.4%$102,270 +0.5%
    2024$4,740 +1.1%$101,780 +59%
    2023$4,686 +0.1%$63,994 +1.5%
    2022$4,681 -5%$63,060 -0.1%
    2021$4,927 +1%$63,150 +14.2%
    2020$4,877 +3.1%$55,280 +1.2%
    2019$4,732 $54,600 +1%
    2018$4,732 +4.2%$54,060 +0.3%
    2017$4,543 +6.1%$53,920 +2.9%
    2016$4,281 +3.3%$52,380 +5.7%
    2015$4,143 $49,560 +17.4%
    2014-- $42,230 +5.8%
    2013-- $39,930
    2012-- $39,930 -7%
    2011-- $42,950 -8.6%
    2010-- $47,010 -25.5%
    2009-- $63,070 -5.5%
    2008-- $66,750 +6.3%
    2007-- $62,800 +68.6%
    2006-- $37,250
    2005-- $37,250 +16%
    2004-- $32,100
    2003-- $32,100 +28.9%
    2002-- $24,900

    Find assessor info on the county website

    Neighborhood: DC Ranch

    Nearby schools

    GreatSchools rating
    Schools provided by the listing agent
    • Elementary: Copper Ridge School
    • Middle: Copper Ridge School
    • High: Chaparral High School
    • District: Scottsdale Unified District

    Source: ARMLS. This data may not be complete. We recommend contacting the local school district to confirm school assignments for this home.

    Get a cash offer in 3 minutes
    Find out how much your home could sell for in as little as 3 minutes with a no-obligation cash offer.
    Estimated market value
    $1,547,400
    Get a cash offer in 3 minutes
    Find out how much your home could sell for in as little as 3 minutes with a no-obligation cash offer.
    Estimated market value
    $1,547,400