Skip main navigation
Closed
  • $685,000

    9297 Via Cimato Dr, Clarence Center, NY 14032

    4beds
    2,706sqft
    Single Family Residence
    Built in 2000
    0.4 Acres Lot
    $736,100 Zestimate®
    $253/sqft
    $3,826 Estimated rent

    Home value

    $736,100

    $699,000 - $773,000

    $3,826/mo

    Zestimate® history
    Loading
    Loading...

    Owner options

    List your home for rent

    $3,826/mo

    Rent Zestimate®

    Find your next renter with Zillow Rental Manager. Plus, with online applications, you can quickly screen prospective tenants – for free.

    Learn more

    $3,826/mo

    Rent Zestimate®

    Refinance and save

    $4,707/mo

    Est. payment

    Refinancing to a lower rate could help reduce your monthly payments and save thousands over the life of the loan.

    See today's rates

    $4,707/mo

    Est. payment

    Explore your selling options

    Work with a Zillow partner agent

    Leverage their expertise and Zillow's premium Showcase listings to get your home seen by more buyers.

    Get started

    List with your own agent

    Get your home in front of millions of buyers by listing it on Zillow.

    Learn how to do it

    Sell it yourself

    Take full control of how buyers see your home on Zillow by listing For Sale by Owner (FSBO).

    List your home

    What's special

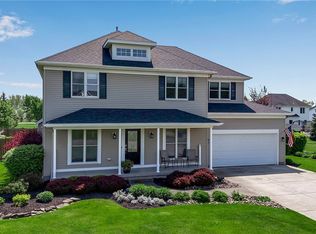
    Exceptional 4 bedroom, 2.5 bath Colonial located in the highly sought-after Pine Breeze community! With its custom design & meticulously maintained, this home offers both elegance & comfort. This home boasts a welcoming foyer w/open staircase & gleaming hrdwd floors that flow throughout the main living areas. Newly remodeled Kitchen w/dining area features an oversized island w/gorgeous leathered granite, prof appls, backsplash & pantry. Sliding glass doors allow access to backyard & seasonal sunroom. Extending off the Kitchen is the spacious FR w/gas fplc, trayed ceiling, tile flr & formal DR. Rounding out the first floor is an office, mudroom w/cubbies & laundry hookups & half bath. Upstairs, a spacious primary ensuite w/spa bath, double vanity, whirlpool tub/shower & WIC. 3 great sized bdrms w/spacious closets & remodeled bath. The lower level is finished perfect for an office & spacious rec space. Beautifully landscaped private yard adds to outdoor living space which features a covered patio, hot tub & fenced. Updates include: Kit’18, bath’20, fam rm window’18, Roof’14, egress, furn & a/c’20, HWT’17, carpet’21, hot tub’17 and more! Offers due Tuesday, 8/27, at 1pm.

    Zillow last checked:

    Listing updated:

    Listed by:

    Michelle C Winer 716-830-8266,

    HUNT Real Estate Corporation

    Bought with:

    Chandra Hoyt, 10401223453

    Howard Hanna WNY Inc.

    Source: NYSAMLSs,MLS#: B1560612MLS LogoOriginating MLS: Buffalo

    Facts & features

    Interior

    Bedrooms & bathrooms
    • Bedrooms: 4
    • Bathrooms: 3
    • Full bathrooms: 2
    • 1/2 bathrooms: 1
    • Main level bathrooms: 1
    Bedroom 1
    • Level: Second
    • Dimensions: 20.00 x 18.00
    Bedroom 2
    • Level: Second
    • Dimensions: 14.00 x 12.00
    Bedroom 3
    • Level: Second
    • Dimensions: 13.00 x 12.00
    Bedroom 4
    • Level: Second
    • Dimensions: 12.00 x 11.00
    Dining room
    • Level: First
    • Dimensions: 17.00 x 14.00
    Family room
    • Level: First
    • Dimensions: 22.00 x 15.00
    Kitchen
    • Level: First
    • Dimensions: 32.00 x 15.00
    Other
    • Level: Lower
    • Dimensions: 31.00 x 18.00
    Other
    • Level: First
    • Dimensions: 12.00 x 12.00
    Other
    • Level: Lower
    • Dimensions: 13.00 x 13.00
    Heating
    • Gas, Forced Air
    Cooling
    • Central Air
    Appliances
    • Included: Built-In Range, Built-In Oven, Dryer, Dishwasher, Exhaust Fan, Gas Cooktop, Disposal, Gas Oven, Gas Range, Gas Water Heater, Microwave, Refrigerator, Range Hood, Washer
    • Laundry: In Basement, Main Level
    Features
    • Ceiling Fan(s), Den, Separate/Formal Dining Room, Entrance Foyer, Eat-in Kitchen, Granite Counters, Kitchen Island, Pantry, Sliding Glass Door(s), Bath in Primary Bedroom
    • Flooring: Carpet, Hardwood, Tile, Varies
    • Doors: Sliding Doors
    • Basement: Egress Windows,Partially Finished,Sump Pump
    • Number of fireplaces: 1
    Interior area
    • Total structure area: 2,706
    • Total interior livable area: 2,706 sqft

    Property

    Parking
    • Total spaces: 2.5
    • Parking features: Attached, Garage, Garage Door Opener
    • Attached garage spaces: 2.5
    Features
    • Levels: Two
    • Stories: 2
    • Patio & porch: Patio, Porch, Screened
    • Exterior features: Blacktop Driveway, Fully Fenced, Patio
    • Fencing: Full
    Lot
    • Size: 0.4 Acres
    • Dimensions: 86 x 167
    • Features: Irregular Lot, Residential Lot
    Details
    • Additional structures: Shed(s), Storage
    • Parcel number: 1432000441000004012000
    • Special conditions: Standard

    Construction

    Type & style
    • Home type: SingleFamily
    • Architectural style: Colonial,Two Story
    • Property subtype: Single Family Residence
    Materials
    • Vinyl Siding, Copper Plumbing
    • Foundation: Poured
    • Roof: Asphalt
    Condition
    • Resale
    • Year built: 2000

    Utilities & green energy

    • Electric: Circuit Breakers
    • Sewer: Connected
    • Water: Connected, Public
    • Utilities for property: Sewer Connected, Water Connected

    Community & HOA

    Location
    • Region: Clarence Center

    Financial & listing details

    • Price per square foot: $253/sqft
    • Tax assessed value: $430,000
    • Annual tax amount: $8,893
    • Date on market: 8/22/2024
    • Cumulative days on market: 6 days
    • Listing terms: Cash,Conventional

    Price history

    DateEventPrice
    10/25/2024Sold$685,000+3.9%$253/sqft
    Source: NYSAMLSs #B1560612 Report a problem
    8/29/2024Pending sale$659,000$244/sqft
    Source: NYSAMLSs #B1560612 Report a problem
    8/22/2024Listed for sale$659,000$244/sqft
    Source: NYSAMLSs #B1560612 Report a problem

    Public tax history

    YearProperty taxesTax assessment
    2025-- $602,000 +6.5%
    2024-- $565,000 +31.4%
    2023-- $430,000
    2022-- $430,000
    2021-- $430,000 +22.2%
    2020-- $352,000
    2019-- $352,000
    2018-- $352,000 +8.3%
    2017$7,202 +145.4%$325,000
    2016$2,935 $325,000
    2015-- $325,000 +3.5%
    2014-- $314,000
    2013-- $314,000
    2012-- $314,000
    2011-- $314,000 +1.3%
    2010-- $310,000
    2009-- $310,000 +6.2%
    2008-- $292,000
    2007-- $292,000 +3.5%
    2006-- $282,000 +7.6%
    2005-- $262,000 +11.5%
    2004-- $235,000
    2003-- $235,000
    2002-- $235,000
    2001-- $235,000 +389.6%
    2000-- $48,000
    Find assessor info on the county website

    Neighborhood: 14032

    Nearby schools

    GreatSchools rating
    Schools provided by the listing agent
    • Elementary: Clarence Center Elementary
    • Middle: Clarence Middle
    • High: Clarence Senior High
    • District: Clarence

    Source: NYSAMLSs. This data may not be complete. We recommend contacting the local school district to confirm school assignments for this home.

    Sell for more on Zillow
    Get a Zillow Showcase℠ listing at no additional cost and you could sell for .
    $736,100
    2% more
    +$14,722
    With Zillow Showcase(estimated)
    $750,822