Skip main navigation
Pending
  • $495,000

    9298 Anacapa Bay Dr, Pinckney, MI 48169

    4beds
    3,581sqft
    : 
    Loading
    Get pre-qualified
    Single Family Residence
    Built in 1996
    0.93 Acres Lot
    $488,100 Zestimate®
    $138/sqft
    $100/mo HOA

    What's special

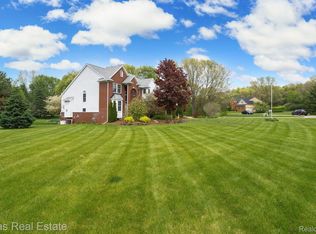
    Welcome home to 9298 Anacapa Bay Ct., which is situated on .93 acres in the beautiful Moon Shadows Subdivision. The spacious kitchen is filled with natural light, featuring granite countertops, a center island, and a generous dining area that's perfect for everyday living and entertaining. The inviting family room has a cozy fireplace making it the perfect gathering place for family and friends and the private home office with French doors and built-in cabinetry provides an ideal work-from-home setup. Upstairs, the spacious primary suite offers a relaxing retreat with a jetted soaking tub, separate shower, and walk-in closet, while three additional bedrooms provide plenty of room for family and guests. The finished lower level offers even more versatile living space, featuring a comfortable TV/lounge area, a dedicated workout space, and a convenient half bath, perfect for relaxing, exercising, or hosting guests. Major mechanical updates: Roof – 2023, HVAC -2017, Dishwasher – 2025, well pump 2020, Septic -2018 (there are 2 septic fields w/ a valve to switch between the 2). Step outside to your private backyard retreat, situated on an impressive .93 acre lot offering plenty of room to entertain, play, garden, or simply enjoy the peaceful surroundings. The expansive deck is ideal for summer gatherings, and the heated three-car garage adds year-round convenience and also generator hookup for peace of mind. The lifestyle is just as impressive as the home itself. Residents enjoy private beach and all-sports lake access on Rush Lake, along with a neighborhood gazebo, playground, sand volleyball court, and direct access to the Lakeland Trail for walking, running, and biking. Don't miss out on this one! Schedule your showing today!! BATVAI
    18 days
    |
    1,394
    |
    187
    |

    Zillow last checked:

    Listing updated:

    Listed by:

    Cheryl Sibley 248-921-3107,

    Century 21 Curran & Oberski 734-464-6400

    Source: Realcomp II,MLS#: 20261047637MLS Logo

      Facts & features

      Interior

      Bedrooms & bathrooms
      • Bedrooms: 4
      • Bathrooms: 4
      • Full bathrooms: 2
      • 1/2 bathrooms: 2
      Primary bedroom
      • Level: Second
      • Area: 324
      • Dimensions: 18 X 18
      Bedroom
      • Level: Second
      • Area: 100
      • Dimensions: 10 X 10
      Bedroom
      • Level: Second
      • Area: 200
      • Dimensions: 20 X 10
      Bedroom
      • Level: Second
      • Area: 195
      • Dimensions: 15 X 13
      Primary bathroom
      • Level: Second
      • Area: 100
      • Dimensions: 10 X 10
      Other
      • Level: Second
      • Area: 90
      • Dimensions: 10 X 9
      Other
      • Level: Entry
      • Area: 36
      • Dimensions: 6 X 6
      Other
      • Level: Basement
      • Area: 72
      • Dimensions: 9 X 8
      Dining room
      • Level: Entry
      • Area: 143
      • Dimensions: 13 X 11
      Family room
      • Level: Entry
      • Area: 400
      • Dimensions: 20 X 20
      Great room
      • Level: Entry
      • Area: 289
      • Dimensions: 17 X 17
      Kitchen
      • Level: Entry
      • Area: 289
      • Dimensions: 17 X 17
      Laundry
      • Level: Entry
      • Area: 100
      • Dimensions: 10 X 10
      Library
      • Level: Entry
      • Area: 130
      • Dimensions: 13 X 10
      Living room
      • Level: Entry
      • Area: 289
      • Dimensions: 17 X 17
      Heating
      • ENERGYSTAR Qualified Furnace Equipment, Forced Air, Natural Gas
      Cooling
      • Ceiling Fans, Central Air, ENERGYSTAR Qualified AC Equipment
      Appliances
      • Included: Disposal, Dryer, Energy Star Qualified Dishwasher, Energy Star Qualified Refrigerator, Free Standing Electric Range, Microwave, Stainless Steel Appliances, Washer
      Features
      • High Speed Internet, Programmable Thermostat
      • Basement: Finished,Interior Entry
      • Has fireplace: Yes
      • Fireplace features: Family Room, Gas
      Interior area
      • Total interior livable area: 3,581 sqft
      • Finished area above ground: 2,366
      • Finished area below ground: 1,215

      Property

      Parking
      • Total spaces: 3
      • Parking features: Three Car Garage, Attached, Direct Access, Electricityin Garage, Heated Garage, Garage Door Opener, Workshop In Garage
      • Garage spaces: 3
      Features
      • Levels: Two
      • Stories: 2
      • Entry location: GroundLevelwSteps
      • Patio & porch: Covered, Deck, Porch
      • Exterior features: Chimney Caps, Lighting
      • Pool features: None
      • Waterfront features: All Sports Lake, Beach Access, Lake Privileges
      • Body of water: Rush Lake
      Lot
      • Size: 0.93 Acres
      • Dimensions: 257 x 158
      Details
      • Parcel number: 1518401105
      • Special conditions: Short Sale No,Standard

      Construction

      Type & style
      • Home type: SingleFamily
      • Architectural style: Colonial
      • Property subtype: Single Family Residence
      Materials
      • Wood Siding
      • Foundation: Basement, Poured, Sump Pump
      Condition
      • New construction: No
      • Year built: 1996

      Utilities & green energy

      • Sewer: Septic Tank
      • Water: Well

      Community & HOA

      Community
      • Subdivision: MOON SHADOW CONDO
      HOA
      • Has HOA: Yes
      • HOA fee: $1,200 annually
      Location
      • Region: Pinckney

      Financial & listing details

      • Price per square foot: $138/sqft
      • Tax assessed value: $185,692
      • Annual tax amount: $4,976
      • Date on market: 7/2/2026
      • Cumulative days on market: 18 days
      • Listing agreement: Exclusive Right To Sell
      • Listing terms: Cash,Conventional,Warranty Deed

        Estimated market value

        $488,100

        $464,000 - $513,000

        $4,332/mo

        Price history

        DateEventPrice
        7/13/2026Pending sale$495,000$138/sqft
        Source: Realcomp II #20261047637 Report a problem
        7/2/2026Listed for sale$495,000+53.5%$138/sqft
        Source: Realcomp II #20261047637 Report a problem
        7/12/2019Sold$322,500$90/sqft
        Source: Public Record Report a problem
        1/11/2019Sold$322,500-0.7%$90/sqft
        Source: Agent Provided Report a problem
        10/2/2018Price change$324,900-1.5%$91/sqft
        Source: Elite Realty #218083604 Report a problem
        9/5/2018Listed for sale$329,900+8.2%$92/sqft
        Source: Elite Realty #218083604 Report a problem
        10/17/2016Sold$304,900+1.7%$85/sqft
        Source: Public Record Report a problem
        9/10/2015Listing removed$299,900$84/sqft
        Source: Real Estate One-Brighton #215082925 Report a problem
        8/30/2015Price change$299,900-3.2%$84/sqft
        Source: Real Estate One-Brighton #215082925 Report a problem
        8/4/2015Listed for sale$309,900+63.1%$87/sqft
        Source: Realcomp II Ltd #215082925 Report a problem
        4/14/2011Sold$190,000-36.9%$53/sqft
        Source: Public Record Report a problem
        6/16/2010Sold$300,990+25.4%$84/sqft
        Source: Public Record Report a problem
        6/14/2000Sold$240,000$67/sqft
        Source: Public Record Report a problem

        Public tax history

        YearProperty taxesTax assessment
        2025$4,839 +8.1%$217,170 +2.2%
        2024$4,475 +2.2%$212,570 +9.2%
        2023$4,378 +3.1%$194,740 +9.7%
        2022$4,245 $177,470 +15.2%
        2021-- $153,990 -1.1%
        2020-- $155,730 +9.6%
        2019$3,939 +52.1%$142,140 +2.9%
        2018$2,590 -18.4%$138,150 -4.1%
        2017$3,174 $144,130 +11%
        2016$3,174 $129,880 +9.8%
        2014$3,174 +14.4%$118,320 +7.9%
        2012$2,775 $109,690 -3.1%
        2011-- $113,200 -2.1%
        2010-- $115,630 -7.6%
        2009-- $125,080 -15.9%
        2008-- $148,640
        2007$1,472 +30.9%--
        2006$1,125 -47.9%$148,200 +0.5%
        2005$2,159 -3.1%$147,490 +10.2%
        2003$2,228 $133,800
        2002-- --
        2001-- --
        2000$2,406 $111,700
        Find assessor info on the county website

        Monthly payment

        Est. payment

        Payment breakdown

        Explore the cost of this home by adjusting the details. Changes won't be saved.
        All calculations are estimates and provided by Zillow, Inc. for informational purposes only. Actual amounts may vary.
        HOA fees may include property taxes on listings classified as Co-Ops. Contact the listing agent and/or owner for fee details.
        Mortgage interest rates are dependent on a number of factors, including credit score, down payment, and repayment length. Interest rate data provided by Zillow Group Marketplace, Inc. as of 1/1/1970 from various mortgage lenders with which we have lead or other similar arrangements; the Estimated Payment is an average of those rates.
        See how much you could borrow to make a competitive offer.

        Climate risks

        Neighborhood: 48169

        Getting around

        6 / 100
        Car-Dependent
        40 / 100
        Somewhat Bikeable

        Nearby schools

        GreatSchools rating

        A local agent can set up tours, give advice and negotiate with sellers.

        Browse local experts

        Similar homes