Skip main navigation
Sold for $406,500
  • $406,500

    9298 Cardinal Forest Ln Unit 302, Lorton, VA 22079

    2beds
    1,256sqft
    Condominium
    Built in 1992
    -- sqft lot
    $413,800 Zestimate®
    $324/sqft
    $2,382 Estimated rent

    Home value

    $413,800

    $389,000 - $443,000

    $2,382/mo

    Zestimate® history
    Loading
    Loading...

    Owner options

    List your home for rent

    $2,382/mo

    Rent Zestimate®

    Find your next renter with Zillow Rental Manager. Plus, with online applications, you can quickly screen prospective tenants – for free.

    Learn more

    $2,382/mo

    Rent Zestimate®

    Refinance and save

    $2,522/mo

    Est. payment

    Refinancing to a lower rate could help reduce your monthly payments and save thousands over the life of the loan.

    See today's rates

    $2,522/mo

    Est. payment

    Explore your selling options

    Work with a Zillow partner agent

    Leverage their expertise and Zillow's premium Showcase listings to get your home seen by more buyers.

    Get started

    List with your own agent

    Get your home in front of millions of buyers by listing it on Zillow.

    Learn how to do it

    Sell it yourself

    Take full control of how buyers see your home on Zillow by listing For Sale by Owner (FSBO).

    List your home

    What's special

    Privacy and wooded viewsGas fireplaceLarge balconyUpdated smart home featuresSpacious kitchenVinyl windowsCustom closet system
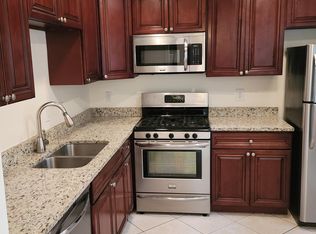
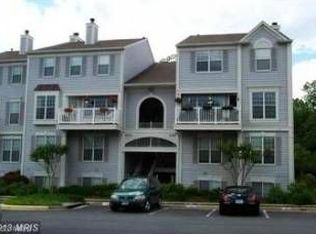
    OFFER DEADLINE: SUN, SEPT 14 @ NOON. Renovated 2-level condo in Lorton with a 2.375% VA assumable loan available for VA eligible buyers. This top-floor walkup backs to 160 acres of protected Fairfax County Parkland, offering privacy and wooded views in a quiet community just minutes from Fort Belvoir, I-95, and public transportation options including the Lorton VRE and Metro Bus routes. Inside, you’ll find luxury vinyl plank flooring throughout (installed in 2022), and updated smart home features with Philips Hue lighting and Lutron Aurora switches. The main level features a spacious kitchen with concrete-finish countertops, a touchless faucet, and filtered water spout, all open to the dining area and living room with a gas fireplace, home theater audio wiring, and a wall-mounted TV that conveys. A large balcony with composite decking and vinyl railings extends off the dining area, offering peaceful outdoor space. The renovated powder room (2022) and entryway closet complete the main level. Upstairs, the bedroom-level laundry closet includes updated tile flooring and cabinetry (washer 2025 and dryer 2017). The primary bedroom offers a walk-in closet with custom organizer, wall-mounted nightstands, and a fully renovated ensuite bath completed in 2019. The second bedroom also features a custom closet system and a fully updated private bath completed in 2023. (TV in 2nd bedroom also conveys). Vinyl windows throughout the home were replaced in 2019 for energy efficiency. One assigned parking space conveys and is the closest spot to the building entrance! Ample visitor and unassigned parking available. Less than one-third of a mile to the bus stop that connects directly to the Lorton VRE Station. Conveniently located near shopping, restaurants, grocery stores, and commuter routes.

    Zillow last checked:

    Listing updated:

    Listed by:

    Anne Carter 703-509-4993,

    Fathom Realty,

    Listing Team: Northern Virginia Pcs

    Bought with:

    Kathleen Quintarelli, 0225036467

    Weichert, REALTORS

    Source: Bright MLS,MLS#: VAFX2265980MLS Logo

    Facts & features

    Interior

    Bedrooms & bathrooms
    • Bedrooms: 2
    • Bathrooms: 3
    • Full bathrooms: 2
    • 1/2 bathrooms: 1
    • Main level bathrooms: 3
    • Main level bedrooms: 2
    Basement
    • Area: 0
    Heating
    • Central, Natural Gas
    Cooling
    • Central Air, Electric
    Appliances
    • Included: Gas Water Heater
    • Laundry: Dryer In Unit, Upper Level, Washer In Unit, In Unit
    Features
    • Bathroom - Walk-In Shower, Family Room Off Kitchen, Primary Bath(s), Walk-In Closet(s)
    • Flooring: Luxury Vinyl
    • Windows: Vinyl Clad
    • Has basement: No
    • Number of fireplaces: 1
    • Fireplace features: Gas/Propane
    Interior area
    • Total structure area: 1,256
    • Total interior livable area: 1,256 sqft
    • Finished area above ground: 1,256
    • Finished area below ground: 0

    Property

    Parking
    • Total spaces: 1
    • Parking features: Paved, Parking Lot
    Accessibility
    • Accessibility features: None
    Features
    • Levels: Two
    • Stories: 2
    • Pool features: Community
    • Has view: Yes
    • View description: Trees/Woods
    Lot
    • Features: Suburban
    Details
    • Additional structures: Above Grade, Below Grade
    • Parcel number: 1073 05 9298D
    • Zoning: 220
    • Special conditions: Standard

    Construction

    Type & style
    • Home type: Condo
    • Architectural style: Contemporary
    • Property subtype: Condominium
    • Attached to another structure: Yes
    Materials
    • Combination
    Condition
    • New construction: No
    • Year built: 1992

    Utilities & green energy

    • Sewer: Public Sewer
    • Water: Public

    Community & HOA

    Community
    • Condo and coop fee: $315 monthly
    • Subdivision: Condo At Gunston Corner
    HOA
    • Has HOA: No
    • Amenities included: Pool, Tot Lots/Playground
    • Services included: Water, Sewer, Trash, Common Area Maintenance, Pool(s)
    Location
    • Region: Lorton

    Financial & listing details

    • Price per square foot: $324/sqft
    • Tax assessed value: $349,980
    • Annual tax amount: $4,045
    • Date on market: 9/12/2025
    • Listing agreement: Exclusive Right To Sell
    • Ownership: Condominium

    Price history

    DateEventPrice
    9/30/2025Sold$406,500+1.6%$324/sqft
    Source: Bright MLS #VAFX2265980 Report a problem
    9/14/2025Pending sale$400,000$318/sqft
    Source: Bright MLS #VAFX2265980 Report a problem
    9/12/2025Listed for sale$400,000+53.8%$318/sqft
    Source: Bright MLS #VAFX2265980 Report a problem
    8/25/2017Sold$260,000-13.3%$207/sqft
    Source: Public Record Report a problem
    10/2/2006Sold$299,990+59.6%$239/sqft
    Source: Public Record Report a problem
    7/1/2003Sold$188,000+60.8%$150/sqft
    Source: Public Record Report a problem
    7/1/1994Sold$116,900$93/sqft
    Source: Public Record Report a problem

    Public tax history

    YearProperty taxesTax assessment
    2025$4,046 +3.8%$349,980 +4%
    2024$3,899 +11.9%$336,520 +9%
    2023$3,484 +5.6%$308,730 +7%
    2022$3,299 $288,530 +1%
    2021-- $285,670 +9%
    2020$3,102 +5.6%$262,080 +5.6%
    2019$2,937 +2.8%$248,130 +2.8%
    2018$2,856 +8.1%$241,330 +6%
    2017$2,643 -1.8%$227,670 -2%
    2016$2,691 +3.8%$232,320
    2015$2,593 -3.8%$232,320 -4%
    2014$2,695 $242,000 +20%
    2013-- $201,670 +2.9%
    2012-- $195,960
    2011-- $195,960 +12%
    2010-- $174,960 -17%
    2009-- $210,790 -25%
    2008-- $281,050 -4.1%
    2007-- $293,210 +97.2%
    2003-- $148,650 +24%
    2002-- $119,880
    Find assessor info on the county website

    Neighborhood: 22079

    Nearby schools

    GreatSchools rating
    Schools provided by the listing agent
    • Elementary: Laurel Hill
    • Middle: South County
    • High: South County
    • District: Fairfax County Public Schools

    Source: Bright MLS. This data may not be complete. We recommend contacting the local school district to confirm school assignments for this home.

    Get a cash offer in 3 minutes
    Find out how much your home could sell for in as little as 3 minutes with a no-obligation cash offer.
    Estimated market value
    $413,800
    Get a cash offer in 3 minutes
    Find out how much your home could sell for in as little as 3 minutes with a no-obligation cash offer.
    Estimated market value
    $413,800