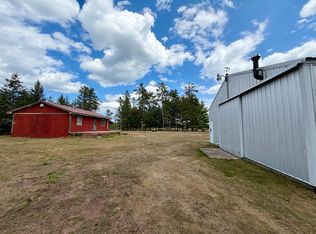
Park yourself here! This lovely little seasonal home on Park Avenue is perfect for you! This cute 1 bedroom home is just blocks from Lake St Croix and right in the heart of Solon Springs. The home features a maintenance free exterior, a fenced in back yard, a 1+ car garage (there is no road to the garage) and all of this is located on a quiet street. Inside you will find 1 bedroom with carpet flooring, a mix of wood and vinyl windows. The bathroom is a 3/4 bath with a stand up shower, a toilet and sink. The kitchen is not huge, but with the hot plate and microwave you can make a gourmet meal, but who is going to want to cook inside when you live here? There is so much to do outdoors that you will be too busy hiking and fishing and spending time at the public beach or listening to live music at Lucious Woods County Park. Maybe you will be at one of the dining establishments that this town has to offer, or playing golf at Hidden Greens golf course. If you like the solitude and just want to read a book, this is your place too! You will love the community feel and see all the people walking around with their pets or their loved ones. Get away from the action and park yourself on Park Avenue.
For sale
Price cut: $100 (8/27)
$99,900
9298 E Park Ave, Solon Springs, WI 54873
1beds
640sqft
Single Family Residence
Built in 1930
7,405 Square Feet Lot
$-- Zestimate®
$156/sqft
$-- HOA
What's special
Quiet streetMaintenance free exterior
- 163 days
- 526
- 13
Zillow last checked:
Listing updated:
Listed by:
Tom Acton 218-310-8859,
RE/MAX Results
Source: Lake Superior Area Realtors as distributed by MLS GRID,MLS#: 6124216
Facts & features
Interior
Bedrooms & bathrooms
- Bedrooms: 1
- Bathrooms: 1
- 3/4 bathrooms: 1
Rooms
- Room types: Entry
Bedroom
- Description: Carpet, 2 windows, lamps for lighting, sheetrock ceiling, no closet, solid interior door, 100 amp service box
- Level: Main
- Area: 76.44 Square Feet
- Dimensions: 8.4 x 9.1
Bathroom
- Description: 3/4 bath, shower only, one piece surround, vinyl tile floor, vent fan w/light, vanity light, sheetrock ceiling, hollow core interior door
- Level: Main
- Area: 31.45 Square Feet
- Dimensions: 8.5 x 3.7
Dining room
- Description: Comb w/Living Room, carpet, 2 double hung, single pane wood windows, ceiling fan w/light, vinyl plank ceiling
- Level: Main
- Area: 189.88 Square Feet
- Dimensions: 10.1 x 18.8
Entry hall
- Description: +4.7' x 11.1", steel ext. door, concrete floor, 5 double hung, double pane vinyl windows, ceiling light, sheetrock ceiling, double French door
- Level: Main
- Area: 69.93 Square Feet
- Dimensions: 11.1 x 6.3
Kitchen
- Description: Vinyl plank floor, window, ceiling light, sheetrock ceiling, white fridge and microwave, oak cabinets, laminate counters, ss double sink, all in 1 W/D
- Level: Main
- Area: 77.28 Square Feet
- Dimensions: 8.4 x 9.2
Other
- Description: +6.4'x7.4', concrete floor, 2 double hung, double pane vinyl windows, sheetrock ceiling, solid interior door, lamps for lighting
- Level: Main
- Area: 49.5 Square Feet
- Dimensions: 4.5 x 11
Heating
- Wall Unit(s)
Cooling
- None
Appliances
- Included: Water Heater-Electric, Microwave, Refrigerator
- Laundry: Main Level, Dryer Hook-Ups, Washer Hookup
Features
- Windows: Double Glazed, See Remarks, Vinyl Windows, Wood Frames
- Basement: Posts,N/A
- Has fireplace: No
Interior area
- Total interior livable area: 640 sqft
- Finished area above ground: 640
- Finished area below ground: 0
Property
Parking
- Total spaces: 1
- Parking features: Off Street, Detached, Dirt Floor
- Garage spaces: 1
- Has uncovered spaces: Yes
Features
- Fencing: Fenced
- Has view: Yes
- View description: Typical
Lot
- Size: 7,405 Square Feet
- Dimensions: 50 x 145
- Features: Tree Coverage - Medium, Level
Details
- Additional structures: Storage Shed
- Foundation area: 693
- Parcel number: SS1810028900
- Zoning description: Residential
- Wooded area: 2178
Construction
Type & style
- Home type: SingleFamily
- Architectural style: Ranch
- Property subtype: Single Family Residence
Materials
- Vinyl, Frame/Wood
- Foundation: Concrete Perimeter
- Roof: Asphalt Shingle
Condition
- New construction: No
- Year built: 1930
Utilities & green energy
- Electric: Dahlberg
- Sewer: Public Sewer
- Water: Private, Drilled
- Utilities for property: Cable
Community & HOA
HOA
- Has HOA: No
Location
- Region: Solon Springs
Financial & listing details
- Price per square foot: $156/sqft
- Tax assessed value: $70,500
- Annual tax amount: $766
- Date on market: 3/27/2026
- Cumulative days on market: 164 days
- Listing terms: Cash,Conventional
- Road surface type: Paved
Estimated market value
Not available
Estimated sales range
Not available
Not available
Price history
| Date | Event | Price |
|---|---|---|
| 8/27/2026 | Price change | $99,900-0.1%$156/sqft |
Source:  WIREX MLS #6124216 Report a problem WIREX MLS #6124216 Report a problem | ||
| 7/24/2026 | Price change | $100,000-2.4%$156/sqft |
Source: WIREX MLS #6124216 Report a problem | ||
| 7/17/2026 | Price change | $102,500-2.4%$160/sqft |
Source: WIREX MLS #6124216 Report a problem | ||
| 7/14/2026 | Price change | $105,000-2.3%$164/sqft |
Source:  NorthstarMLS as distributed by MLS GRID #7044321 Report a problem NorthstarMLS as distributed by MLS GRID #7044321 Report a problem | ||
| 7/3/2026 | Price change | $107,500-2.3%$168/sqft |
Source: WIREX MLS #6124216 Report a problem | ||
| 6/18/2026 | Price change | $110,000-2.2%$172/sqft |
Source: WIREX MLS #6124216 Report a problem | ||
| 6/16/2026 | Price change | $112,500-2.2%$176/sqft |
Source: WIREX MLS #6124216 Report a problem | ||
| 5/21/2026 | Price change | $115,000-4.2%$180/sqft |
Source: WIREX MLS #6124216 Report a problem | ||
| 4/27/2026 | Price change | $120,000-4%$188/sqft |
Source: WIREX MLS #6124216 Report a problem | ||
| 3/27/2026 | Listed for sale | $125,000$195/sqft |
Source: WIREX MLS #6124216 Report a problem | ||
| 12/1/2025 | Listing removed | $125,000$195/sqft |
Source: WIREX MLS #6119681 Report a problem | ||
| 8/29/2025 | Price change | $125,000-3.8%$195/sqft |
Source: WIREX MLS #6119681 Report a problem | ||
| 7/9/2025 | Price change | $130,000-1.9%$203/sqft |
Source:  Lake Superior Area Realtors as distributed by MLS GRID #6119681 Report a problem Lake Superior Area Realtors as distributed by MLS GRID #6119681 Report a problem | ||
| 6/16/2025 | Price change | $132,500-1.9%$207/sqft |
Source: Lake Superior Area Realtors as distributed by MLS GRID #6119681 Report a problem | ||
| 5/29/2025 | Listed for sale | $135,000+170%$211/sqft |
Source: Lake Superior Area Realtors as distributed by MLS GRID #6119681 Report a problem | ||
| 8/20/2019 | Sold | $50,000-8.9%$78/sqft |
Source: Lake Superior Area Realtors as distributed by MLS GRID #6083331 Report a problem | ||
| 7/29/2019 | Pending sale | $54,900$86/sqft |
Source: RE/MAX Results #6083331 Report a problem | ||
| 5/30/2019 | Listed for sale | $54,900$86/sqft |
Source: RE/MAX Results #6083331 Report a problem | ||
Public tax history
| Year | Property taxes | Tax assessment |
|---|---|---|
| 2025 | $766 +13.5% | $63,000 |
| 2024 | $675 +8.3% | $63,000 +107.2% |
| 2023 | $624 +1.2% | $30,400 |
| 2022 | $616 +8.1% | $30,400 |
| 2021 | $570 -21.4% | $30,400 |
| 2020 | $726 +26.6% | $30,400 |
| 2019 | $573 +3.6% | $30,400 |
| 2018 | $554 -6.7% | $30,400 |
| 2017 | $593 +5182.2% | $30,400 |
| 2016 | $11 | $30,400 +19.2% |
| 2015 | -- | $25,500 -16.1% |
| 2014 | $535 -1.4% | $30,400 |
| 2013 | $542 -2% | $30,400 |
| 2012 | $553 -6.4% | $30,400 |
| 2011 | $591 -3.5% | $30,400 |
| 2010 | $612 -0.9% | $30,400 |
| 2009 | $618 | $30,400 |
| 2008 | -- | $30,400 |
| 2007 | $671 +2.1% | $30,400 |
| 2006 | $657 -3.6% | $30,400 |
| 2005 | $681 -1.6% | $30,400 |
| 2004 | $693 +27.8% | $30,400 |
| 2003 | $542 -3% | $30,400 +74.7% |
| 2002 | $559 +3.1% | $17,400 |
| 2001 | $542 +7.9% | $17,400 |
| 2000 | $503 | $17,400 |
Find assessor info on the county website
Monthly payment
Est. payment