Come take a look at this five bedroom, one and half bath home located walking distance, short bike ride or drive to West Branch State Park. There is so much potential and possibilities with this home. Enter the front door and head up to a large living area that flows into the dining area and kitchen. Also, on this floor you will find an updated full bath and three bedrooms. Head down and you find yourself in a large family room with fireplace. A half bath, laundry/utility room and two additional rooms being used as bedrooms round out this space. Outside you can sit and relax the peace and quiet on your 1.5 acres or entertain in front of two composite decks with one covered for shade. If you prefer the backyard, you will find a deck coming off the doors in the dining room. Additional storage can be found with the tow sheds. West Branch State Park offers a ton of entertainment including camping, boating, fishing, trails and much more.
Pending
$209,900
9299 Gilbert Rd, Ravenna, OH 44266
5beds
2,052sqft
Single Family Residence
Built in 1972
1.5 Acres Lot
$-- Zestimate®
$102/sqft
$-- HOA
What's special
Five bedroomHalf bath
- 38 days
- 817
- 46
Likely to sell faster than
Zillow last checked:
Listing updated:
Listed by:
Dave Tasker 330-603-4426 dtasker618@gmail.com,
Berkshire Hathaway HomeServices Stouffer Realty
Source: MLS Now,MLS#: 5238315 Originating MLS: Akron Cleveland Association of REALTORS
Originating MLS: Akron Cleveland Association of REALTORSFacts & features
Interior
Bedrooms & bathrooms
- Bedrooms: 5
- Bathrooms: 2
- Full bathrooms: 1
- 1/2 bathrooms: 1
Primary bedroom
- Description: Flooring: Carpet
- Level: Second
- Dimensions: 10 x 12
Bedroom
- Description: Flooring: Tile
- Level: First
- Dimensions: 9 x 12
Bedroom
- Description: Flooring: Carpet
- Level: Second
- Dimensions: 10 x 12
Bedroom
- Level: Second
- Dimensions: 9 x 12
Bedroom
- Description: Flooring: Tile
- Level: First
- Dimensions: 9 x 12
Primary bathroom
- Description: Flooring: Tile
- Level: Second
- Dimensions: 5 x 8
Bathroom
- Description: Flooring: Tile
- Level: First
- Dimensions: 4 x 4
Eat in kitchen
- Description: Flooring: Tile
- Level: Second
- Dimensions: 8 x 10
Family room
- Description: Flooring: Tile
- Level: First
- Dimensions: 14 x 25
Kitchen
- Description: Flooring: Linoleum
- Level: Second
- Dimensions: 10 x 11
Laundry
- Description: Flooring: Tile
- Level: First
- Dimensions: 8 x 17
Living room
- Description: Flooring: Carpet
- Level: Second
- Dimensions: 14 x 15
Heating
- Baseboard, Fireplace(s)
Cooling
- Central Air
Appliances
- Included: Dryer, Microwave, Range, Refrigerator, Washer
Features
- Has basement: No
- Number of fireplaces: 1
- Fireplace features: Family Room, Wood Burning
Interior area
- Total structure area: 2,052
- Total interior livable area: 2,052 sqft
- Finished area above ground: 2,052
Video & virtual tour
Property
Parking
- Total spaces: 1
- Parking features: Attached, Garage
- Attached garage spaces: 1
Features
- Levels: Two,Multi/Split
- Stories: 2
Lot
- Size: 1.5 Acres
Details
- Parcel number: 270320000006000
Construction
Type & style
- Home type: SingleFamily
- Architectural style: Bi-Level
- Property subtype: Single Family Residence
- Attached to another structure: Yes
Materials
- Aluminum Siding, Wood Siding
- Roof: Asphalt,Fiberglass
Condition
- Year built: 1972
Utilities & green energy
- Sewer: Septic Tank
- Water: Well
Community & HOA
Community
- Subdivision: Paris
HOA
- Has HOA: No
Location
- Region: Ravenna
Financial & listing details
- Price per square foot: $102/sqft
- Tax assessed value: $194,100
- Annual tax amount: $2,122
- Date on market: 8/20/2026
- Cumulative days on market: 35 days
- Listing terms: Cash,Conventional
Estimated market value
Not available
Estimated sales range
Not available
Not available
Price history
| Date | Event | Price |
|---|---|---|
| 9/8/2026 | Pending sale | $209,900$102/sqft |
Source:  MLS Now #5238315 Report a problem MLS Now #5238315 Report a problem | ||
| 8/20/2026 | Listed for sale | $209,900$102/sqft |
Source: MLS Now #5238315 Report a problem | ||
Public tax history
| Year | Property taxes | Tax assessment |
|---|---|---|
| 2025 | $2,121 +1.8% | $67,940 |
| 2024 | $2,083 +33% | $67,940 +40.6% |
| 2023 | $1,567 -4.6% | $48,310 |
| 2022 | $1,643 -0.8% | $48,310 |
| 2021 | $1,656 +19.8% | $48,310 +19.6% |
| 2020 | $1,382 -0.2% | $40,400 |
| 2019 | $1,386 +8.8% | $40,400 +11.5% |
| 2018 | $1,273 | $36,230 |
| 2017 | $1,273 +0.3% | $36,230 |
| 2016 | $1,269 +4.3% | $36,230 |
| 2015 | $1,217 +2.1% | $36,230 +3.3% |
| 2014 | $1,192 +3.3% | $35,080 |
| 2013 | $1,154 +0.6% | $35,080 |
| 2012 | $1,147 -24% | $35,080 -3% |
| 2011 | $1,510 -0.5% | $36,160 |
| 2010 | $1,518 +0.6% | $36,160 |
| 2009 | $1,509 | $36,160 |
| 2008 | $1,509 | $36,160 -5% |
| 2007 | -- | $38,050 |
| 2005 | $1,245 -4.6% | -- |
| 2004 | $1,306 +3.4% | -- |
| 2003 | $1,262 +3.4% | -- |
| 2002 | $1,221 -46.7% | -- |
| 2001 | $2,292 -0.8% | -- |
| 2000 | $2,311 +19.5% | -- |
| 1999 | $1,934 | -- |
Find assessor info on the county website
Monthly payment
Est. payment
Payment breakdown
Explore the cost of this home by adjusting the details. Changes won't be saved.Climate risks
Neighborhood: 44266
Nearby schools
Schools provided by the listing agent
- District: Southeast LSD Portage- 6708
Source: MLS Now. This data may not be complete. We recommend contacting the local school district to confirm school assignments for this home.
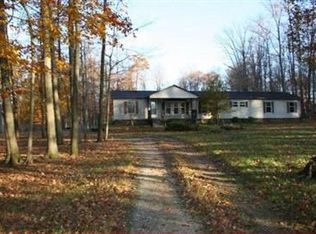
Similar homes
- $169,9005 bd2 ba2k sqft9408 Tallmadge Rd, Diamond, OH 44412For Sale
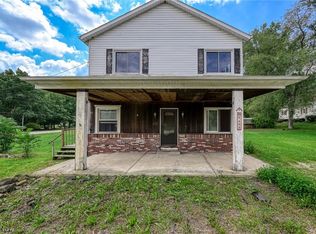 MLS ID #5237379, Valerie J Evans Coontz, Berkshire Hathaway HomeServices Stouffer Realty. MLS Now
 - $175,0003 bd2 ba1.3k sqft504 E Riddle Ave, Ravenna, OH 44266For Sale
 MLS ID #5234783, Nick Polichena, Jack Kohl Realty. MLS Now
 - $210,0003 bd2 ba1.4k sqft887 State Route 534 NW, Newton Falls, OH 44444For Sale
 MLS ID #5214797, Leslie Huffman, Coldwell Banker Schmidt Realty. MLS Now
 - $239,9003 bd2 ba1.4k sqft17964 Glendale Ave, Lake Milton, OH 44429For Sale
 MLS ID #5229163, Brandon Vayner, Vayner Realty Co.. MLS Now
