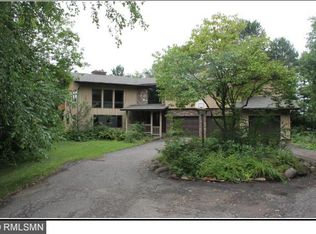
Picture this: A retreat on 3.45 acres of pure tranquility, a 2-car attached garage AND an extra 4-car detached garage boasting finished living space and a half bath, all set on a dead-end private road. Inside, you've got a spacious living room, modern kitchen, informal dining room, and a fully screened-in porch to soak in the serenity-bug free. The south-facing solarium space is perfect for morning coffee, yoga, or whatever you’d like. Head downstairs to the 3rd bedroom and 2nd bath, family room, complete with wood-burning stove for those chilly nights, and it all leads out to a sprawling patio and fire pit area. Outside is a 16-zone irrigation system, a generous garden, and even a fenced-in area for your furry friends. This beauty is built with an Energy Envelope System, ensuring maximum climate control. Located in the coveted Stillwater School district, and just a stone's throw away from the Scenic St. Croix River, Historic Stillwater, and the Gateway Trail.
Closed
$673,000
9299 Neal Ave N, Stillwater, MN 55082
3beds
2,761sqft
Single Family Residence
Built in 1984
3.45 Acres Lot
$740,100 Zestimate®
$244/sqft
$3,249 Estimated rent
Home value
$740,100
$703,000 - $777,000
$3,249/mo
Zestimate® history
Owner options
List your home for rent
$3,249/mo
Rent Zestimate®
Find your next renter with Zillow Rental Manager. Plus, with online applications, you can quickly screen prospective tenants – for free.
$3,249/mo
Rent Zestimate®
Refinance and save
$4,224/mo
Est. payment
Refinancing to a lower rate could help reduce your monthly payments and save thousands over the life of the loan.
$4,224/mo
Est. payment
Explore your selling options
Work with a Zillow partner agent
Leverage their expertise and Zillow's premium Showcase listings to get your home seen by more buyers.
Get startedList with your own agent
Get your home in front of millions of buyers by listing it on Zillow.
Learn how to do itSell it yourself
Take full control of how buyers see your home on Zillow by listing For Sale by Owner (FSBO).
List your homeWhat's special
Wood - burning stoveEnergy envelope systemFire pit areaFinished living spaceInformal dining roomHalf bathModern kitchen
Zillow last checked:
Listing updated:
Listed by:
Elizabeth Peck 763-614-0258,
eXp Realty
Bought with:
David Reed
RE/MAX Results
Source: NorthstarMLS as distributed by MLS GRID,MLS#: 6510757
Facts & features
Interior
Bedrooms & bathrooms
- Bedrooms: 3
- Bathrooms: 2
- Full bathrooms: 1
- 3/4 bathrooms: 1
Bedroom
- Level: Main
- Area: 210 Square Feet
- Dimensions: 15x14
Bedroom 2
- Level: Main
- Area: 121 Square Feet
- Dimensions: 11x11
Bedroom 3
- Level: Lower
- Area: 130 Square Feet
- Dimensions: 13x10
Dining room
- Level: Main
- Area: 140 Square Feet
- Dimensions: 14x10
Family room
- Level: Lower
- Area: 294 Square Feet
- Dimensions: 21x14
Foyer
- Level: Main
- Area: 130 Square Feet
- Dimensions: 13x10
Kitchen
- Level: Main
- Area: 168 Square Feet
- Dimensions: 14x12
Living room
- Level: Main
- Area: 360 Square Feet
- Dimensions: 24x15
Screened porch
- Level: Main
- Area: 180 Square Feet
- Dimensions: 18x10
Sun room
- Level: Main
- Area: 352 Square Feet
- Dimensions: 44x8
Sun room
- Level: Lower
- Area: 352 Square Feet
- Dimensions: 44x8
Heating
- Baseboard, Ductless Mini-Split, Zoned
Cooling
- Attic Fan, Ductless Mini-Split, Whole House Fan
Appliances
- Included: Dishwasher, Disposal, Dryer, Electric Water Heater, Microwave, Range, Refrigerator, Stainless Steel Appliance(s), Washer, Water Softener Owned
- Laundry: In Basement, Lower Level, Laundry Room
Features
- Basement: Block,Drain Tiled,Finished,Full,Storage Space,Sump Pump,Walk-Out Access
- Number of fireplaces: 1
- Fireplace features: Family Room, Wood Burning
Interior area
- Total structure area: 2,761
- Total interior livable area: 2,761 sqft
- Finished area above ground: 1,804
- Finished area below ground: 957
Property
Parking
- Total spaces: 6
- Parking features: Attached, Detached Garage, Gravel, Asphalt, Garage Door Opener, Heated Garage, Insulated Garage
- Attached garage spaces: 6
- Has uncovered spaces: Yes
- Details: Garage Dimensions (27x24)
Accessibility
- Accessibility features: None
Features
- Levels: One
- Stories: 1
- Patio & porch: Covered, Enclosed, Patio, Screened, Side Porch
- Pool features: None
- Fencing: Partial,Wire
Lot
- Size: 3.45 Acres
- Dimensions: 142 x 605 x 409 x 588
- Features: Tree Coverage - Heavy
Details
- Additional structures: Garage(s)
- Foundation area: 1804
- Parcel number: 1703020320005
- Zoning description: Residential-Single Family
Construction
Type & style
- Home type: SingleFamily
- Property subtype: Single Family Residence
Materials
- Concrete, Frame
- Roof: Age 8 Years or Less,Architectural Shingle,Pitched
Condition
- New construction: No
- Year built: 1984
Utilities & green energy
- Electric: 100 Amp Service, 200+ Amp Service
- Gas: Electric, Solar
- Sewer: Holding Tank, Septic System Compliant - No, Tank with Drainage Field
- Water: Drilled, Well
Community & HOA
HOA
- Has HOA: No
Location
- Region: Stillwater
Financial & listing details
- Price per square foot: $244/sqft
- Tax assessed value: $589,700
- Annual tax amount: $4,881
- Date on market: 3/29/2024
- Cumulative days on market: 19 days
Price history
| Date | Event | Price |
|---|---|---|
| 6/26/2024 | Sold | $673,000-1%$244/sqft |
Source:  NorthstarMLS as distributed by MLS GRID #6510757 Report a problem NorthstarMLS as distributed by MLS GRID #6510757 Report a problem | ||
| 4/29/2024 | Pending sale | $680,000$246/sqft |
Source: NorthstarMLS as distributed by MLS GRID #6510757 Report a problem | ||
| 4/10/2024 | Listed for sale | $680,000+82.3%$246/sqft |
Source: NorthstarMLS as distributed by MLS GRID #6510757 Report a problem | ||
| 7/6/2016 | Sold | $373,000-0.5%$135/sqft |
Source: NorthstarMLS as distributed by MLS GRID #4716571 Report a problem | ||
| 5/27/2016 | Listed for sale | $375,000+84.7%$136/sqft |
Source: Keller Williams Premier Realty #4716571 Report a problem | ||
| 10/21/1996 | Sold | $203,000$74/sqft |
Source: Public Record Report a problem | ||
Public tax history
| Year | Property taxes | Tax assessment |
|---|---|---|
| 2025 | $5,176 +6% | $589,700 +0.8% |
| 2024 | $4,884 +4.7% | $584,900 +2% |
| 2023 | $4,666 +6.7% | $573,200 +21.2% |
| 2022 | $4,372 +11.2% | $473,000 |
| 2021 | $3,932 +1.1% | $473,000 +6.1% |
| 2020 | $3,888 | $445,900 |
| 2019 | $3,888 | $445,900 +10.1% |
| 2018 | $3,888 +0.7% | $405,000 +12.9% |
| 2017 | $3,860 +12.5% | $358,700 +8.6% |
| 2016 | $3,430 -0.5% | $330,200 -2.5% |
| 2015 | $3,448 | $338,600 +16.1% |
| 2013 | $3,448 +15.9% | $291,700 +0.7% |
| 2012 | $2,976 | $289,700 -3.6% |
| 2011 | $2,976 -2.5% | $300,600 -19.3% |
| 2010 | $3,052 +2.6% | $372,600 |
| 2009 | $2,976 -3.6% | -- |
| 2008 | $3,088 -7% | -- |
| 2007 | $3,320 +8.5% | -- |
| 2006 | $3,060 +6.6% | -- |
| 2005 | $2,871 +10.3% | -- |
| 2004 | $2,603 -1.4% | -- |
| 2003 | $2,641 +21.4% | -- |
| 2002 | $2,176 -23.6% | -- |
| 2001 | $2,848 | -- |
Find assessor info on the county website
Neighborhood: 55082
Nearby homes
- $548,0003 bd3 ba1.4k sqft9331 Neal Ave N, Stillwater, MN 55082Off Market
- $1,426,9004 bd4 ba3.5k sqft9285 Neal Ave N, Stillwater, MN 55082Off Market
- $570,2004 bd2 ba1.4k sqft9355 Neal Ave N, Stillwater, MN 55082Off Market
- $747,3003 bd3 ba2.6k sqft9244 Neal Ave N, Stillwater, MN 55082Off Market
- $654,8004 bd3 ba2.7k sqft9441 Neal Ave N, Stillwater, MN 55082Off Market
- $661,9004 bd2 ba1.1k sqft9298 Neal Ave N, Stillwater, MN 55082Off Market
- $595,7003 bd1 ba1k sqft13078 Dellwood Rd N, Stillwater, MN 55082Off Market
- $672,5005 bd4 ba2.3k sqft13020 94th St N, Stillwater, MN 55082Off Market
Nearby schools
GreatSchools rating
- 8/10Stonebridge Elementary SchoolGrades: K-5Distance: 1.7 mi
- 8/10Stillwater Middle SchoolGrades: 6-8Distance: 3.1 mi
- 10/10Stillwater Area High SchoolGrades: 9-12Distance: 3.8 mi
Get a cash offer in 3 minutes
Find out how much your home could sell for in as little as 3 minutes with a no-obligation cash offer.
Estimated market value
$740,100
Get a cash offer in 3 minutes
Find out how much your home could sell for in as little as 3 minutes with a no-obligation cash offer.
Estimated market value
$740,100
- Minnesota
- Washington County
- Stillwater
- 55082
- 9299 Neal Ave N
Nearby cities
Nearby neighborhoods
Nearby zip codes
Other Stillwater Topics
