Live your best life on Fairway #1 of the Beautiful and Prestigious Glen Ivy Golf Club in Trilogy at Glen Ivy, Corona’s premier 55+ gated community! This Beautifully Located home is perfectly positioned mid-fairway on Hole #1, offering stunning golf course, mountain, and hillside views. The location on the course is PRIME! Well protected by beautiful landscaping and trees, yet an unobstructed view of the fairway! Step inside to the bright, open floor plan featuring a stylish island kitchen with breakfast bar, abundant cabinetry, and modern appliances. The spacious living and dining areas include a cozy gas fireplace—ideal for entertaining or quiet evenings at home. Large sliding glass doors open to a private outdoor patio with an AlumaWood patio cover, perfect for enjoying beautiful views year-round. The primary suite showcases serene vistas and private patio access. Additional highlights include a 2-car attached garage, indoor laundry, ceiling fans throughout, low-maintenance landscaping, new water heater (Jan 2024), new garage door opener (Aug 2024), and fresh exterior paint (2022). Located near the clubhouse, pools, fitness center, and walking trails, this home offers resort-style living in one of Trilogy’s best golf course settings. Don’t miss this rare opportunity for the PRIME Location this home offers!
Active Adult 55+ Home in Trilogy at Glen Ivy | Golf Course Location | Stunning Views
Sold for $729,000
Listed by: Re/Max Partners • Rob Arrietta • Contact: 951-278-2000
Bought with: Coldwell Banker Assoc. Brokers
$729,000
9299 Robinson Ln, Corona, CA 92883
2beds
1,966sqft
Single Family Residence
Built in 2002
4,792 Square Feet Lot
$728,300 Zestimate®
$371/sqft
$3,324 Estimated rent
Home value
$728,300
$663,000 - $801,000
$3,324/mo
Zestimate® history
Owner options
List your home for rent
$3,324/mo
Rent Zestimate®
Find your next renter with Zillow Rental Manager. Plus, with online applications, you can quickly screen prospective tenants – for free.
$3,324/mo
Rent Zestimate®
Refinance and save
$5,275/mo
Est. payment
Refinancing to a lower rate could help reduce your monthly payments and save thousands over the life of the loan.
$5,275/mo
Est. payment
Explore your selling options
Work with a Zillow partner agent
Leverage their expertise and Zillow's premium Showcase listings to get your home seen by more buyers.
Get startedList with your own agent
Get your home in front of millions of buyers by listing it on Zillow.
Learn how to do itSell it yourself
Take full control of how buyers see your home on Zillow by listing For Sale by Owner (FSBO).
List your homeWhat's special
Zillow last checked:
Listing updated:
Listed by:
Rob Arrietta DRE #00831652 951-278-2000,
Re/Max Partners
Bought with:
Lynnea Leon, DRE #02033476
Coldwell Banker Assoc. Brokers
Source: CRMLS,MLS#: IG25232213 Originating MLS: California Regional MLS
Originating MLS: California Regional MLSFacts & features
Interior
Bedrooms & bathrooms
- Bedrooms: 2
- Bathrooms: 2
- Full bathrooms: 2
- Main level bathrooms: 2
- Main level bedrooms: 2
Rooms
- Room types: Attic, Bedroom, Family Room, Kitchen, Laundry, Living Room, Primary Bathroom, Primary Bedroom, Office, Other
Primary bedroom
- Features: Primary Suite
Primary bedroom
- Features: Main Level Primary
Bedroom
- Features: All Bedrooms Down
Bedroom
- Features: Bedroom on Main Level
Bathroom
- Features: Bathtub, Closet, Dual Sinks, Separate Shower, Tub Shower
Kitchen
- Features: Kitchen Island, Kitchen/Family Room Combo
Heating
- Central, Natural Gas
Cooling
- Central Air
Appliances
- Included: Dishwasher, Gas Range, Refrigerator, Water Softener, Water Heater, Dryer, Washer
- Laundry: Electric Dryer Hookup, Gas Dryer Hookup, Inside, Laundry Room
Features
- Breakfast Bar, Breakfast Area, Ceiling Fan(s), High Ceilings, Recessed Lighting, Wired for Data, All Bedrooms Down, Attic, Bedroom on Main Level, Main Level Primary, Primary Suite, Walk-In Closet(s)
- Flooring: Carpet, Tile, Vinyl
- Doors: Mirrored Closet Door(s), Panel Doors, Sliding Doors
- Windows: Blinds, Double Pane Windows, ENERGY STAR Qualified Windows, Plantation Shutters, Screens, Tinted Windows
- Has fireplace: Yes
- Fireplace features: Family Room, Gas, Gas Starter
- Common walls with other units/homes: No Common Walls
Interior area
- Total interior livable area: 1,966 sqft
Property
Parking
- Total spaces: 4
- Parking features: Driveway, Garage Faces Front, Garage
- Attached garage spaces: 2
- Uncovered spaces: 2
Accessibility
- Accessibility features: Low Pile Carpet
Features
- Levels: One
- Stories: 1
- Entry location: 1
- Patio & porch: Concrete, Covered, Front Porch, Patio, Porch
- Pool features: Association
- Has spa: Yes
- Spa features: Association
- Fencing: Wrought Iron
- Has view: Yes
- View description: Golf Course, Hills, Mountain(s), Trees/Woods
Lot
- Size: 4,792 Square Feet
- Dimensions: 54 x 92
- Features: Back Yard, Front Yard, Lawn, Landscaped, On Golf Course, Sprinkler System
Details
- Parcel number: 290320016
- Zoning: SP ZONE
- Special conditions: Standard,Trust
Construction
Type & style
- Home type: SingleFamily
- Architectural style: Ranch
- Property subtype: Single Family Residence
Materials
- Frame, Stucco
- Foundation: Slab
- Roof: Concrete,Tile
Condition
- Turnkey
- New construction: No
- Year built: 2002
Details
- Builder model: Satsuma model
- Builder name: Shea Homes
Utilities & green energy
- Electric: 220 Volts in Laundry
- Sewer: Public Sewer
- Water: Private
- Utilities for property: Electricity Connected, Natural Gas Connected, Phone Connected, Sewer Connected, Underground Utilities, Water Connected
Community & HOA
Community
- Features: Biking, Curbs, Foothills, Golf, Gutter(s), Hiking, Lake, Park, Street Lights, Suburban, Water Sports, Gated
- Security: Security Gate, Gated Community, Key Card Entry, Smoke Detector(s)
- Senior community: Yes
- Subdivision: Trilogy
HOA
- Has HOA: Yes
- Amenities included: Bocce Court, Clubhouse, Fitness Center, Golf Course, Picnic Area, Pickleball, Pool, Sauna, Spa/Hot Tub, Tennis Court(s)
- HOA fee: $359 monthly
- HOA name: Trilogy @ Glen Ivy
- HOA phone: 951-603-3820
Location
- Region: Corona
- Elevation: 1200 Feet
Financial & listing details
- Price per square foot: $371/sqft
- Tax assessed value: $524,265
- Date on market: 10/3/2025
- Cumulative days on market: 52 days
- Listing terms: Cash,Cash to New Loan,Conventional,Fannie Mae,VA Loan
- Road surface type: Paved
Price history
| Date | Event | Price |
|---|---|---|
| 2/4/2026 | Sold | $729,000-1.4%$371/sqft |
Source:  CRMLS #IG25232213 Report a problem CRMLS #IG25232213 Report a problem | ||
| 1/21/2026 | Contingent | $739,000$376/sqft |
Source: CRMLS #IG25232213 Report a problem | ||
| 1/15/2026 | Listed for sale | $739,000+108.2%$376/sqft |
Source: CRMLS #IG25232213 Report a problem | ||
| 11/8/2002 | Sold | $355,000$181/sqft |
Source: Public Record Report a problem | ||
Public tax history
| Year | Property taxes | Tax assessment |
|---|---|---|
| 2026 | -- | $524,265 +2% |
| 2025 | $5,726 -3.5% | $513,986 +2% |
| 2024 | $5,937 -0.1% | $503,909 +2% |
| 2023 | $5,945 +1.6% | $494,030 +2% |
| 2022 | $5,852 +2% | $484,344 +2% |
| 2021 | $5,736 +0.8% | $474,848 +1% |
| 2020 | $5,689 +2.3% | $469,980 +2% |
| 2019 | $5,561 +2% | $460,765 +2% |
| 2018 | $5,451 +0.4% | $451,732 +2% |
| 2017 | $5,432 | $442,875 +2% |
| 2016 | $5,432 +3% | $434,192 +1.5% |
| 2015 | $5,274 +3.4% | $427,672 +2% |
| 2014 | $5,099 | $419,297 +0.5% |
| 2013 | -- | $417,404 +5.1% |
| 2012 | -- | $397,000 |
| 2011 | -- | $397,000 -0.3% |
| 2010 | -- | $398,201 -0.2% |
| 2009 | -- | $399,149 +2% |
| 2008 | -- | $391,323 +2% |
| 2007 | -- | $383,651 +2% |
| 2006 | -- | $376,129 +2% |
| 2005 | -- | $368,755 +3.9% |
| 2003 | -- | $354,900 +4026.7% |
| 2002 | -- | $8,600 |
Find assessor info on the county website
Neighborhood: Trilogy
Nearby homes
- $690,6002 bd2 ba1.8k sqft9289 Robinson Ln, Corona, CA 92883Off Market
- $695,7002 bd2 ba1.7k sqft9309 Robinson Ln, Corona, CA 92883Off Market
- $672,7002 bd2 ba1.5k sqft9279 Robinson Ln, Corona, CA 92883Off Market
- $684,7002 bd2 ba1.8k sqft9319 Robinson Ln, Corona, CA 92883Off Market
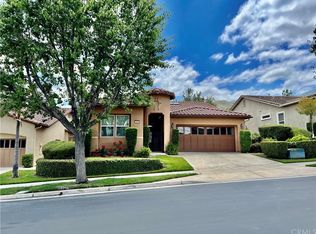
- $692,6002 bd2 ba1.8k sqft9294 Robinson Ln, Corona, CA 92883Off Market
- $711,0002 bd2 ba1.8k sqft9304 Robinson Ln, Corona, CA 92883Off Market
- $685,9002 bd2 ba1.6k sqft9269 Robinson Ln, Corona, CA 92883Off Market
- $737,2003 bd2 ba1.8k sqft9314 Robinson Ln, Corona, CA 92883Off Market
Nearby schools
GreatSchools rating
- 10/10Temescal Valley Elementary SchoolGrades: K-6Distance: 1.4 mi
- 6/10El Cerrito Middle SchoolGrades: 6-8Distance: 5 mi
- 8/10Santiago High SchoolGrades: 9-12Distance: 5.6 mi
Get a cash offer in 3 minutes
Find out how much your home could sell for in as little as 3 minutes with a no-obligation cash offer.
Estimated market value
$728,300
Get a cash offer in 3 minutes
Find out how much your home could sell for in as little as 3 minutes with a no-obligation cash offer.
Estimated market value
$728,300
- California
- Riverside County
- Corona
- 92883
- Trilogy
- 9299 Robinson Ln
