Perched on a beautiful wooded hill overlooking the river, this brand new 4-bedroom, 2 full bath, and 1 half bath home offers an exceptional blend of luxury, privacy, and breathtaking natural views.
Designed with both elegance and functionality in mind, the heart of the home is an incredible gourmet kitchen featuring premium chef’s appliances, expansive prep space, and designer finishes throughout. A spacious butler’s pantry provides additional storage and staging space—perfect for entertaining or keeping everyday essentials organized.
The open-concept living areas are filled with natural light and thoughtfully positioned to capture serene river views. Step outside to the covered rear porch and unwind while enjoying the peaceful wooded surroundings—an ideal setting for morning coffee or evening gatherings.
The expansive primary suite serves as a true retreat, complete with a luxurious ensuite bath featuring high-end finishes and a spa-like atmosphere. The custom California Closet offers beautifully designed storage, and the attached laundry adds an unmatched level of convenience.
With three additional generously sized bedrooms, stylish baths, and elevated craftsmanship throughout, this home combines modern comfort with scenic beauty in a truly unforgettable setting.
Home is still under construction. Estimated completion date is early Spring 2026.
Sold for $779,000
$779,000
9299 Van Antwerp Dr, Hamburg, MI 48139
4beds
3,079sqft
Single Family Residence
Built in 2026
1.01 Acres Lot
$783,000 Zestimate®
$253/sqft
$4,307 Estimated rent
Home value
$783,000
$705,000 - $877,000
$4,307/mo
Zestimate® history
Owner options
List your home for rent
$4,307/mo
Rent Zestimate®
Find your next renter with Zillow Rental Manager. Plus, with online applications, you can quickly screen prospective tenants – for free.
$4,307/mo
Rent Zestimate®
Refinance and save
$4,902/mo
Est. payment
Refinancing to a lower rate could help reduce your monthly payments and save thousands over the life of the loan.
$4,902/mo
Est. payment
Explore your selling options
Work with a Zillow partner agent
Leverage their expertise and Zillow's premium Showcase listings to get your home seen by more buyers.
Get startedList with your own agent
Get your home in front of millions of buyers by listing it on Zillow.
Learn how to do itSell it yourself
Take full control of how buyers see your home on Zillow by listing For Sale by Owner (FSBO).
List your homeWhat's special
Zillow last checked:
Listing updated:
Listed by:
Cassandra Haas 888-304-1447,
3DX Real Estate LLC
Bought with:
Max Reddish, 6501419644
The Danberry Company - Temperance
Source: Realcomp II,MLS#: 20261009106
Facts & features
Interior
Bedrooms & bathrooms
- Bedrooms: 4
- Bathrooms: 3
- Full bathrooms: 2
- 1/2 bathrooms: 1
Primary bedroom
- Level: Second
- Area: 306
- Dimensions: 18 X 17
Bedroom
- Level: Second
- Area: 130
- Dimensions: 10 X 13
Bedroom
- Level: Second
- Area: 144
- Dimensions: 12 X 12
Bedroom
- Level: Second
- Area: 132
- Dimensions: 11 X 12
Primary bathroom
- Level: Second
- Area: 80
- Dimensions: 8 X 10
Other
- Level: Second
- Area: 64
- Dimensions: 8 X 8
Other
- Level: Entry
- Area: 35
- Dimensions: 5 X 7
Other
- Level: Entry
- Area: 144
- Dimensions: 12 X 12
Other
- Level: Entry
- Area: 100
- Dimensions: 20 X 5
Flex room
- Level: Entry
- Area: 110
- Dimensions: 10 X 11
Great room
- Level: Entry
- Area: 432
- Dimensions: 18 X 24
Kitchen
- Level: Entry
- Area: 300
- Dimensions: 20 X 15
Laundry
- Level: Second
- Area: 64
- Dimensions: 8 X 8
Loft
- Level: Second
- Area: 216
- Dimensions: 18 X 12
Mud room
- Level: Entry
- Area: 25
- Dimensions: 5 X 5
Heating
- Forced Air, Natural Gas
Cooling
- Central Air
Appliances
- Included: Bar Fridge, Dishwasher, Disposal, Free Standing Gas Oven, Free Standing Refrigerator, Range Hood, Stainless Steel Appliances
Features
- Basement: Unfinished
- Has fireplace: Yes
- Fireplace features: Gas, Living Room
Interior area
- Total interior livable area: 3,079 sqft
- Finished area above ground: 3,079
Property
Parking
- Total spaces: 3
- Parking features: Three Car Garage, Attached
- Garage spaces: 3
Features
- Levels: Two
- Stories: 2
- Entry location: GroundLevelwSteps
- Patio & porch: Covered
- Pool features: None
Lot
- Size: 1.01 Acres
- Dimensions: 183 x 250
- Features: Hilly Ravine, Water View, Wooded
Details
- Parcel number: 1524200029
- Special conditions: Short Sale No,Standard
Construction
Type & style
- Home type: SingleFamily
- Architectural style: Craftsman
- Property subtype: Single Family Residence
Materials
- Vinyl Siding
- Foundation: Basement, Poured
- Roof: Asphalt,Metal
Condition
- New construction: No
- Year built: 2026
Details
- Warranty included: Yes
Utilities & green energy
- Sewer: Septic Tank
- Water: Well
Community & HOA
Community
- Subdivision: RIVER VALLEY
HOA
- Has HOA: No
Location
- Region: Hamburg
Financial & listing details
- Price per square foot: $253/sqft
- Tax assessed value: $19,557
- Annual tax amount: $873
- Date on market: 2/15/2026
- Cumulative days on market: 80 days
- Listing agreement: Exclusive Right To Sell
- Listing terms: Cash,Conventional
Price history
| Date | Event | Price |
|---|---|---|
| 6/9/2026 | Sold | $779,000$253/sqft |
Source:  Realcomp II #20261009106 Report a problem Realcomp II #20261009106 Report a problem | ||
| 5/5/2026 | Pending sale | $779,000$253/sqft |
Source: Realcomp II #20261009106 Report a problem | ||
| 2/15/2026 | Listed for sale | $779,000$253/sqft |
Source: Realcomp II #20261009106 Report a problem | ||
Public tax history
Tax history is unavailable.
Neighborhood: 48139
Nearby homes
- $721,9005 bd3 ba3.3k sqft7750 River Run Dr, Brighton, MI 48116Off Market
- $671,6004 bd3 ba3.5k sqft7762 River Run Dr, Brighton, MI 48116Off Market
- $345,0007 bd2 ba1.6k sqft9313 Van Antwerp Rd, Brighton, MI 48116Sold
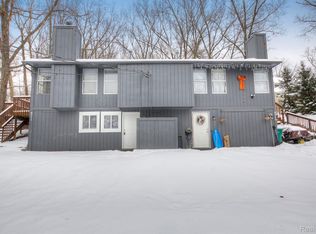
- $391,9003 bd2 ba1.3k sqft9280 Van Antwerp Rd, Brighton, MI 48116Off Market
- $332,8004 bd2 ba816 sqft9262 Van Antwerp Rd, Brighton, MI 48116Off Market
- $660,5005 bd4 ba3.1k sqft7834 River Run Dr, Brighton, MI 48116Off Market
- $--1 AcresRiver Run Drive, BRIGHTON, MI 48116Off Market
- $305,500-- bd1 ba1k sqft9244 Van Antwerp Rd, Brighton, MI 48116Off Market
Nearby schools
GreatSchools rating
- NACountry Elementary SchoolGrades: PK-2Distance: 4.8 mi
- 8/10Pathfinder SchoolGrades: 6-8Distance: 5.6 mi
- 7/10Pinckney Community High SchoolGrades: 9-12Distance: 7 mi
Get a cash offer in 3 minutes
Find out how much your home could sell for in as little as 3 minutes with a no-obligation cash offer.
Estimated market value
$783,000
Get a cash offer in 3 minutes
Find out how much your home could sell for in as little as 3 minutes with a no-obligation cash offer.
Estimated market value
$783,000
- Michigan
- Livingston County
- Brighton
- 48139
- 9299 Van Antwerp Dr
Nearby cities
Nearby zip codes
Other Brighton Topics
