Skip main navigation
Off market
  • Price Unknown

    92A Cornell St #A, Roslindale, MA 02131

    4beds
    2,063sqft
    Condominium, Townhouse
    Built in 2019
    -- sqft lot
    $-- Zestimate®
    $--/sqft
    $-- Estimated rent

    Home value

    Not available

    Estimated sales range

    Not available

    Not available

    Zestimate® history
    Loading
    Loading...

    Owner options

    List your home for rent

    Find your next renter with Zillow Rental Manager. Plus, with online applications, you can quickly screen prospective tenants – for free.

    Learn more
    Refinance and save

    $325/mo

    Est. payment

    Refinancing to a lower rate could help reduce your monthly payments and save thousands over the life of the loan.

    See today's rates

    $325/mo

    Est. payment

    Explore your selling options

    Work with a Zillow partner agent

    Leverage their expertise and Zillow's premium Showcase listings to get your home seen by more buyers.

    Get started

    List with your own agent

    Get your home in front of millions of buyers by listing it on Zillow.

    Learn how to do it

    Sell it yourself

    Take full control of how buyers see your home on Zillow by listing For Sale by Owner (FSBO).

    List your home

    What's special

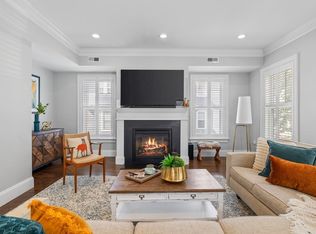
    'BOSTON GLOBE HOME OF THE WEEK' Look at this magnificent, street-facing townhome with stately single-family feel, built in 2019, it boasts 3 floors of 9-foot ceilings and high-end finishes throughout. This 4 bedroom, 2.5 bath home is one of four thoughtfully-arranged & developed, owner-occupied homes located on a mature one-way street a short walk from vibrant Roslindale Square & public transport. The home affords much privacy and the monthly HOA of $325 includes master homeowner’s insurance as well as landscaping, snow removal, & water. Entering the first floor, find an office/bedroom w/french doors leading to the private patio, side-by-side laundry, a 2-car garage, & ample storage throughout. The 2nd floor showcases a beautiful living room w/ fireplace, a well-appointed chef’s kitchen w/ quartz counters, an island w/ seating for 4, and a spacious dining area. The 3rd floor has three large bedrooms, a guest bath, and a primary en-suite w/double vanity and marble shower. Welcome Home!

    This property is not currently displayed as for sale or rent on Zillow. This may be different from what's on other websites or public sources.
    Zillow last checked:

    Listing updated:

    Listed by:

    Michael Ross Hoffman 781-718-9555,

    Compass 781-285-8028

    Bought with:

    Steve Smith

    Keller Williams Realty Boston Northwest

    Source: MLS PIN,MLS#: 73080051

    Facts & features

    Interior

    Bedrooms & bathrooms
    • Bedrooms: 4
    • Bathrooms: 3
    • Full bathrooms: 2
    • 1/2 bathrooms: 1
    Primary bedroom
    • Features: Bathroom - Full, Bathroom - Double Vanity/Sink, Walk-In Closet(s), Flooring - Hardwood, Crown Molding
    • Level: Third
    • Area: 176
    • Dimensions: 11 x 16
    Bedroom 2
    • Features: Closet, Flooring - Hardwood, Crown Molding
    • Level: Third
    • Area: 168
    • Dimensions: 14 x 12
    Bedroom 3
    • Features: Closet, Flooring - Hardwood, Crown Molding
    • Level: Third
    • Area: 108
    • Dimensions: 9 x 12
    Bedroom 4
    • Features: Closet, Flooring - Wall to Wall Carpet, French Doors, Exterior Access
    • Level: First
    • Area: 135
    • Dimensions: 15 x 9
    Bathroom 1
    • Features: Bathroom - Half, Flooring - Stone/Ceramic Tile, Countertops - Stone/Granite/Solid
    • Level: Second
    • Area: 35
    • Dimensions: 7 x 5
    Bathroom 2
    • Features: Bathroom - Full, Bathroom - Tiled With Tub, Closet - Linen, Countertops - Stone/Granite/Solid
    • Level: Third
    • Area: 45
    • Dimensions: 9 x 5
    Bathroom 3
    • Features: Bathroom - Full, Bathroom - Tiled With Shower Stall, Flooring - Stone/Ceramic Tile, Countertops - Stone/Granite/Solid, Double Vanity, Recessed Lighting
    • Level: Third
    • Area: 70
    • Dimensions: 10 x 7
    Dining room
    • Features: Flooring - Hardwood, Window(s) - Bay/Bow/Box, Open Floorplan, Recessed Lighting, Crown Molding
    • Level: Second
    • Area: 180
    • Dimensions: 12 x 15
    Kitchen
    • Features: Bathroom - Half, Flooring - Hardwood, Countertops - Stone/Granite/Solid, Kitchen Island, Open Floorplan, Recessed Lighting, Stainless Steel Appliances, Crown Molding
    • Level: Second
    • Area: 135
    • Dimensions: 9 x 15
    Living room
    • Features: Flooring - Hardwood, Recessed Lighting, Crown Molding
    • Level: Second
    • Area: 320
    • Dimensions: 20 x 16
    Heating
    • Central, Forced Air, Natural Gas
    Cooling
    • Central Air
    Appliances
    • Included: ENERGY STAR Qualified Refrigerator, ENERGY STAR Qualified Dryer, ENERGY STAR Qualified Dishwasher, Range
    • Laundry: First Floor, In Unit
    Features
    • Flooring: Tile, Hardwood
    • Windows: Screens
    • Has basement: No
    • Number of fireplaces: 1
    • Fireplace features: Living Room
    • Common walls with other units/homes: End Unit
    Interior area
    • Total structure area: 2,063
    • Total interior livable area: 2,063 sqft

    Property

    Parking
    • Total spaces: 2
    • Parking features: Attached, Off Street, Paved
    • Attached garage spaces: 2
    • Has uncovered spaces: Yes
    Features
    • Patio & porch: Patio
    • Exterior features: Patio, Decorative Lighting, Screens, Rain Gutters
    Details
    • Parcel number: W:18 P:05298 S:002,5137080
    • Zoning: CD

    Construction

    Type & style
    • Home type: Townhouse
    • Property subtype: Condominium, Townhouse
    Materials
    • Frame
    • Roof: Shingle
    Condition
    • Year built: 2019

    Utilities & green energy

    • Sewer: Public Sewer
    • Water: Public
    • Utilities for property: for Gas Range

    Community & HOA

    Community
    • Features: Public Transportation, Shopping, Tennis Court(s), Park, Walk/Jog Trails, Stable(s), Golf, Medical Facility, Laundromat, Bike Path, Conservation Area, Highway Access, House of Worship, Marina, Private School, Public School, T-Station, University
    HOA
    • Services included: Water, Sewer, Insurance, Maintenance Grounds, Snow Removal, Trash, Reserve Funds
    • HOA fee: $325 monthly
    Location
    • Region: Roslindale

    Financial & listing details

    • Tax assessed value: $756,400
    • Annual tax amount: $8,124
    • Date on market: 9/15/2026

    Price history

    DateEventPrice
    3/30/2023Sold$920,000-0.5%$446/sqft
    Source: MLS PIN #73080051 Report a problem
    2/24/2023Contingent$925,000$448/sqft
    Source: MLS PIN #73080051 Report a problem
    2/17/2023Listed for sale$925,000$448/sqft
    Source: MLS PIN #73080051 Report a problem

    Public tax history

    Tax history is unavailable.

    Neighborhood: Roslindale

    Nearby schools

    GreatSchools rating