Skip main navigation
Closed
  • Listed by: Lorrie Gould
    Bought with: Keller Williams Realty-Metropolitan
    $599,200

    92 A Main Street, Kingston, NH 03873

    2beds
    2,330sqft
    Single Family Residence
    Built in 2017
    8,712 Square Feet Lot
    $599,200 Zestimate®
    $257/sqft
    $4,520 Estimated rent

    Home value

    $599,200

    $569,000 - $629,000

    $4,520/mo

    Zestimate® history
    Loading
    Loading...

    Owner options

    List your home for rent

    $4,520/mo

    Rent Zestimate®

    Find your next renter with Zillow Rental Manager. Plus, with online applications, you can quickly screen prospective tenants – for free.

    Learn more

    $4,520/mo

    Rent Zestimate®

    Refinance and save

    $3,883/mo

    Est. payment

    Refinancing to a lower rate could help reduce your monthly payments and save thousands over the life of the loan.

    See today's rates

    $3,883/mo

    Est. payment

    Explore your selling options

    Work with a Zillow partner agent

    Leverage their expertise and Zillow's premium Showcase listings to get your home seen by more buyers.

    Get started

    List with your own agent

    Get your home in front of millions of buyers by listing it on Zillow.

    Learn how to do it

    Sell it yourself

    Take full control of how buyers see your home on Zillow by listing For Sale by Owner (FSBO).

    List your home

    What's special

    Major highwaysCozy gas fireplaceSpacious kitchenGranite countertopsStunning lake viewsWinter wonderlandVibrant fall foliage

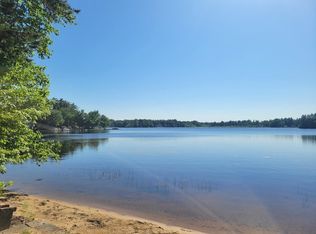
    “Embrace the joy of lakeside living in this stunning home by Kingston Lake, or Great Pond. Enjoy year-round activities right from your backyard: kayaking, fishing, jet-skiing, and swimming. Witness the changing seasons, from vibrant fall foliage to a winter wonderland, all from your living room. Inside, the open-concept design boasts a spacious kitchen with granite countertops and stainless steel appliances. The large living room, perfect for family gatherings, features a cozy gas fireplace and is adorned with beautiful flooring that extends throughout the first floor. Upstairs, you'll find the master bedroom, a tranquil retreat offering stunning lake views, His & Her closets, and a double-sink bathroom. Currently a two-bedroom home with a nursery, there's also a bonus finished lower-level family room for your customization. Conveniently located near Route 125 and all major highways, and with Kingston State Park just around the corner, this home offers the perfect balance of tranquility and accessibility. Don't miss this opportunity to turn everyday living into a lakeside retreat

    This property is off market, which means it's not currently listed for sale or rent on Zillow. This may be different from what's available on other websites or public sources.

    Zillow last checked:

    Listing updated:

    Listed by:

    Lorrie Gould,

    Lorrie Gould 781-953-4985

    Bought with:

    Jonathan Gerson

    Keller Williams Realty-Metropolitan

    Source: PrimeMLS,MLS#: 4951126MLS Logo

    Facts & features

    Interior

    Bedrooms & bathrooms
    • Bedrooms: 2
    • Bathrooms: 3
    • Full bathrooms: 2
    • 1/2 bathrooms: 1
    Heating
    • Propane, Forced Air
    Cooling
    • Central Air
    Appliances
    • Included: Dishwasher, Dryer, Microwave, Refrigerator, Washer, Gas Stove, Electric Water Heater
    Features
    • Basement: Partially Finished,Exterior Stairs,Interior Access,Basement Stairs,Walk-Out Access
    Interior area
    • Total structure area: 3,042
    • Total interior livable area: 2,330 sqft
    • Finished area above ground: 2,046
    • Finished area below ground: 284

    Property

    Parking
    • Total spaces: 3
    • Parking features: Dirt, Parking Spaces 3
    Features
    • Levels: Two
    • Stories: 2
    • Has view: Yes
    • View description: Water, Lake
    • Has water view: Yes
    • Water view: Water,Lake
    • Waterfront features: Beach Access, Lake Access, Pond
    • Body of water: Great Pond
    Lot
    • Size: 8,712 sqft
    • Features: Country Setting, Landscaped, Level, Wooded
    Details
    • Zoning description: res

    Construction

    Type & style
    • Home type: SingleFamily
    • Architectural style: Colonial
    • Property subtype: Single Family Residence
    Materials
    • Wood Frame, Vinyl Siding
    • Foundation: Poured Concrete
    • Roof: Architectural Shingle
    Condition
    • New construction: No
    • Year built: 2017

    Utilities & green energy

    • Electric: 200+ Amp Service
    • Sewer: Leach Field, Septic Tank
    • Utilities for property: Cable, Propane

    Community & neighborhood

    Location
    • Region: East Hampstead

    Other

    Other facts
    • Road surface type: Paved

    Price history

    DateEventPrice
    7/3/2023Sold$515,000+6.2%$221/sqft
    Source: PrimeMLS #4951126 Report a problem
    5/9/2023Price change$485,000-3%$208/sqft
    Source: PrimeMLS #4951126 Report a problem
    5/3/2023Listed for sale$500,000$215/sqft
    Source: PrimeMLS #4951126 Report a problem

    Public tax history

    Tax history is unavailable.

    Neighborhood: 03826

    Nearby schools

    GreatSchools rating
    Schools provided by the listing agent
    • Elementary: Kingston Elementary School
    • Middle: Sanborn Regional Middle School
    • High: Sanborn Regional High School

    Source: PrimeMLS. This data may not be complete. We recommend contacting the local school district to confirm school assignments for this home.

    Get a cash offer in 3 minutes
    Find out how much your home could sell for in as little as 3 minutes with a no-obligation cash offer.
    Estimated market value
    $599,200
    Get a cash offer in 3 minutes
    Find out how much your home could sell for in as little as 3 minutes with a no-obligation cash offer.
    Estimated market value
    $599,200