This property has it all. Move right in. Original owner since constructed in 2004. Well maintained Three(3) Bedroom Two and a half (2.5 ) bath 2096 Sq ft townhouse in the convenient Wellington area.Gleaming Hardwood Floors. Granite counter topped Kitchen (with New Microwave and Dishwasher) facing Great Room with Gas Fireplace and Atrium doors leading to deck . HVAC, Central Air, Central Vacuum, In ground sprinkler system. Two (2) car direct entry garage. Laundry conveniently located on second floor. Master En Suite with Three (3) closets two(2) dbl door plus one(1). Master bath equipped with shower and (Swirba) whirlpool tub.Unfinished walk -up attic (Approx 800+sq ft)s fully floored and has cathedral ceilings (Approx 10-12 ft.) in height .First Showings @ Open House Sunday April 8 1 p.m-3 p.m.
Sold for $1,241,500
Street View
$1,241,500
93 4th St #2, Medford, MA 02155
4beds
2,700sqft
Condo
Built in 2004
-- sqft lot
$1,160,500 Zestimate®
$460/sqft
$5,554 Estimated rent
Home value
$1,160,500
$1.10M - $1.22M
$5,554/mo
Zestimate® history
Owner options
List your home for rent
$5,554/mo
Rent Zestimate®
Find your next renter with Zillow Rental Manager. Plus, with online applications, you can quickly screen prospective tenants – for free.
$5,554/mo
Rent Zestimate®
Refinance and save
$8,449/mo
Est. payment
Refinancing to a lower rate could help reduce your monthly payments and save thousands over the life of the loan.
$8,449/mo
Est. payment
Explore your selling options
Work with a Zillow partner agent
Leverage their expertise and Zillow's premium Showcase listings to get your home seen by more buyers.
Get startedList with your own agent
Get your home in front of millions of buyers by listing it on Zillow.
Learn how to do itSell it yourself
Take full control of how buyers see your home on Zillow by listing For Sale by Owner (FSBO).
List your homeWhat's special
Facts & features
Interior
Bedrooms & bathrooms
- Bedrooms: 4
- Bathrooms: 3
- Full bathrooms: 3
- 1/2 bathrooms: 1
Heating
- Other, Gas
Features
- Cable Available, Central Vacuum, Security System, Walk-Up Attic
Interior area
- Total interior livable area: 2,700 sqft
Property
Features
- Exterior features: Other
Details
- Parcel number: MEDFMQ16B4708
Construction
Type & style
- Home type: Condo
Condition
- Year built: 2004
Community & HOA
Location
- Region: Medford
Financial & listing details
- Price per square foot: $460/sqft
- Tax assessed value: $899,100
- Annual tax amount: $7,660
Price history
| Date | Event | Price |
|---|---|---|
| 3/21/2025 | Sold | $1,241,500+56.6%$460/sqft |
Source: Agent Provided Report a problem | ||
| 7/20/2018 | Sold | $793,000+4.5%$294/sqft |
Source: Public Record Report a problem | ||
| 4/11/2018 | Listing removed | $759,000$281/sqft |
Source: Ardmore Realty Advisors #72303508 Report a problem | ||
| 4/5/2018 | Listed for sale | $759,000+70.1%$281/sqft |
Source: Ardmore Realty Advisors #72303508 Report a problem | ||
| 8/6/2004 | Sold | $446,158$165/sqft |
Source: Public Record Report a problem | ||
Public tax history
| Year | Property taxes | Tax assessment |
|---|---|---|
| 2025 | $7,660 | $899,100 |
| 2024 | $7,660 -3.7% | $899,100 -2.3% |
| 2023 | $7,958 +1.3% | $920,000 +5.5% |
| 2022 | $7,858 +19.4% | $872,100 +24.7% |
| 2021 | $6,583 +0.4% | $699,600 -2.1% |
| 2020 | $6,559 +18.8% | $714,500 +24.3% |
| 2019 | $5,520 -10% | $575,000 -4% |
| 2018 | $6,134 +7.3% | $599,000 +10.6% |
| 2017 | $5,718 +5% | $541,500 +11.2% |
| 2016 | $5,448 +16.3% | $486,900 +21.6% |
| 2015 | $4,684 -1.9% | $400,300 +2.7% |
| 2014 | $4,775 +4.3% | $389,800 +5.3% |
| 2013 | $4,576 -3% | $370,200 -5.6% |
| 2012 | $4,716 +1.4% | $392,000 -2.1% |
| 2011 | $4,649 +4.1% | $400,400 -1.6% |
| 2010 | $4,468 +6.3% | $406,900 -2.4% |
| 2009 | $4,203 -8.1% | $417,000 -16.8% |
| 2008 | $4,573 +8.2% | $501,400 +5.5% |
| 2007 | $4,225 | $475,200 |
Find assessor info on the county website
Neighborhood: 02155
Nearby homes
- $1,252,9003 bd2 ba2.3k sqft93 4th St #1, Medford, MA 02155Off Market
- $1,250,0003 bd3 ba2.7k sqft95 4th St #1, Medford, MA 02155Sold

- $937,6004 bd3 ba2.4k sqft95 4th St, Medford, MA 02155Off Market
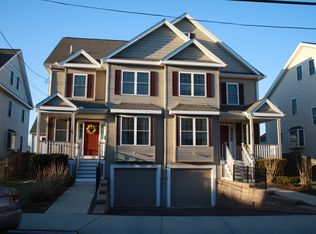
- $975,0004 bd3 ba2.3k sqft97 4th St #1, Medford, MA 02155Sold
- $909,0004 bd3 ba2.3k sqft97 4th St #2, Medford, MA 02155Off Market
- $748,8003 bd2 ba1.6k sqft89 4th St #1, Medford, MA 02155Off Market
- $840,4004 bd3 ba2k sqft89 4th St #2, Medford, MA 02155Off Market
- $975,0004 bd4 ba2.4k sqft99 4th St UNIT 1, Medford, MA 02155Sold
Nearby schools
GreatSchools rating
- 4/10John J McGlynn Elementary SchoolGrades: PK-5Distance: 0.8 mi
- 5/10John J. McGlynn Middle SchoolGrades: 6-8Distance: 0.8 mi
- 5/10Medford High SchoolGrades: PK,9-12Distance: 2.6 mi
Schools provided by the listing agent
- Elementary: McGlynn
- High: Medfrord
Source: The MLS. This data may not be complete. We recommend contacting the local school district to confirm school assignments for this home.
Get a cash offer in 3 minutes
Find out how much your home could sell for in as little as 3 minutes with a no-obligation cash offer.
Estimated market value
$1,160,500
Get a cash offer in 3 minutes
Find out how much your home could sell for in as little as 3 minutes with a no-obligation cash offer.
Estimated market value
$1,160,500
- Massachusetts
- Middlesex County
- Medford
- 02155
- 93 4th St Unit 2
