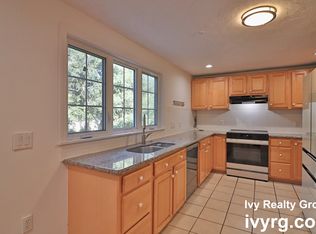
Impressive turn-key, 2-Family home tucked away at the end of a dead end street on the Malden/Melrose line! Truly a hidden gem. Includes 3 levels of finished living area. The owner's unit features 3 beds, 2 full baths, and 2 levels of living: main level features an open-concept floor plan, in-unit laundry, mini-splits for central air, fireplace in living room with slider leading to back deck, full bath, and a bedroom. Upper level features a full bath and 2 bedrooms with sliders that lead to 2 private balconies. The first floor unit also has an open concept floor plan with in-unit laundry, a spacious living room/dining room area with direct access to a private back deck, a full bath, and a well-sized bedroom. Outdoor space with 2 private balconies on the top floor, a back deck, and parking for 6 cars is a tremendous asset. Easy access to public transportation via Oak Grove and Malden Center T-stations. Schedule your private showing today before it's gone. Won't last!
Sold for $980,000
$980,000
93-95 Pierce St, Malden, MA 02148
4beds
2,424sqft
2 Family - 2 Units Up/Down
Built in 1975
-- sqft lot
$-- Zestimate®
$404/sqft
$-- Estimated rent
Home value
Not available
Estimated sales range
Not available
Not available
Zestimate® history
Owner options
List your home for rent
Find your next renter with Zillow Rental Manager. Plus, with online applications, you can quickly screen prospective tenants – for free.
Refinance and save
$6,569/mo
Est. payment
Refinancing to a lower rate could help reduce your monthly payments and save thousands over the life of the loan.
$6,569/mo
Est. payment
Explore your selling options
Work with a Zillow partner agent
Leverage their expertise and Zillow's premium Showcase listings to get your home seen by more buyers.
Get startedList with your own agent
Get your home in front of millions of buyers by listing it on Zillow.
Learn how to do itSell it yourself
Take full control of how buyers see your home on Zillow by listing For Sale by Owner (FSBO).
List your homeWhat's special
Central airIn-unit laundryDead end streetPrivate balconiesOpen-concept floor plan
Zillow last checked:
Listing updated:
Listed by:
Team Ladner 781-715-3960,
RE/MAX Harmony 781-587-0528,
David Ladner 781-715-3960
Bought with:
Allan Fils-Aime
Ivy Realty Group
Source: MLS PIN,MLS#: 73401898
Facts & features
Interior
Bedrooms & bathrooms
- Bedrooms: 4
- Bathrooms: 3
- Full bathrooms: 3
Appliances
- Included: Plumbed For Ice Maker
- Laundry: Electric Dryer Hookup, Washer Hookup
Features
- Flooring: Tile, Hardwood
- Basement: Full,Dirt Floor
- Number of fireplaces: 2
Interior area
- Total structure area: 2,424
- Total interior livable area: 2,424 sqft
- Finished area above ground: 2,424
- Finished area below ground: 0
Property
Parking
- Total spaces: 6
- Parking features: Paved Drive, Shared Driveway, Off Street, Paved
- Uncovered spaces: 6
Features
- Patio & porch: Deck - Wood
- Exterior features: Balcony, Rain Gutters
Lot
- Size: 8,856 Square Feet
- Features: Easements
Details
- Foundation area: 0
- Parcel number: 597571
- Zoning: Res
Construction
Type & style
- Home type: MultiFamily
- Property subtype: 2 Family - 2 Units Up/Down
Materials
- Frame
- Foundation: Concrete Perimeter, Block
- Roof: Shingle
Condition
- Year built: 1975
Utilities & green energy
- Electric: Circuit Breakers
- Sewer: Public Sewer
- Water: Public
- Utilities for property: for Electric Range, for Electric Oven, for Electric Dryer, Washer Hookup, Icemaker Connection, Varies per Unit
Community & HOA
Community
- Features: Public Transportation, Shopping, Park, Walk/Jog Trails, Golf, Medical Facility, Bike Path, Conservation Area, Highway Access, Private School, Public School, T-Station
Location
- Region: Malden
Financial & listing details
- Price per square foot: $404/sqft
- Tax assessed value: $848,200
- Annual tax amount: $9,601
- Date on market: 9/22/2026
- Total actual rent: 0
- Road surface type: Paved
Price history
| Date | Event | Price |
|---|---|---|
| 8/18/2025 | Sold | $980,000+8.9%$404/sqft |
Source: MLS PIN #73401898 Report a problem | ||
| 7/9/2025 | Listed for sale | $899,900$371/sqft |
Source: MLS PIN #73401898 Report a problem | ||
Public tax history
Tax history is unavailable.
Neighborhood: Forestdale
Nearby homes
- $--4 bd3 ba2.5k sqft95 Pierce St, Malden, MA 02148Off Market
- $953,7004 bd3 ba2.4k sqft93 Pierce St, Malden, MA 02148Off Market
- $1,019,0003 bd2 ba1.4k sqft93-95 Pierce St, Malden, MA 02148Off Market
- $--3 bd2 ba1.4k sqft93-95 Pierce St #2, Malden, MA 02148Off Market
- $721,2003 bd2 ba1.3k sqft101 Pierce St, Malden, MA 02148Off Market
- $856,6004 bd3 ba2.1k sqft83-85 Pierce St, Malden, MA 02148Off Market
- $691,4003 bd1 ba1.6k sqft276 Bainbridge St, Malden, MA 02148Off Market
- $762,7003 bd2 ba1.6k sqft270 Bainbridge St, Malden, MA 02148Off Market
Nearby schools
GreatSchools rating
- 4/10Salemwood SchoolGrades: K-8Distance: 0.5 mi
- 4/10Malden High SchoolGrades: 9-12Distance: 0.6 mi
- 6/10Forestdale SchoolGrades: K-8Distance: 0.5 mi
Schools provided by the listing agent
- High: Malden High
Source: MLS PIN. This data may not be complete. We recommend contacting the local school district to confirm school assignments for this home.


Get pre-qualified for a loan
At Zillow Home Loans, we can pre-qualify you in as little as 5 minutes with no impact to your credit score.An equal housing lender. NMLS #10287.
- Massachusetts
- Middlesex County
- Malden
- 02148
- Forestdale
- 93-95 Pierce St
