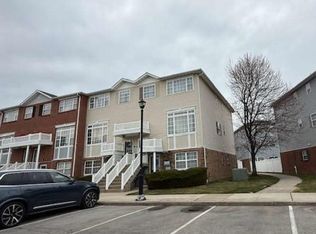
Welcome to 93 Admiral Court, a thoughtfully designed two-story townhouse in the Bronx that combines modern finishes with practical living space. This 1,250-square-foot home features three bedrooms and two bathrooms, offering flexibility for various living arrangements.
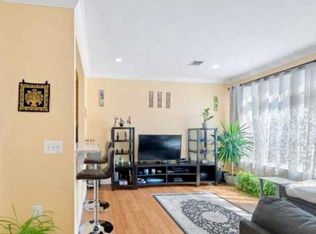
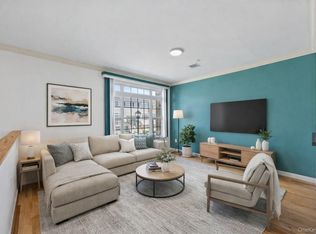
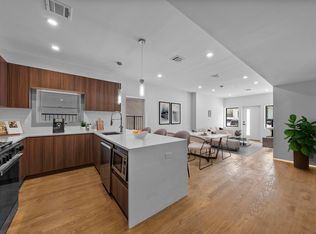
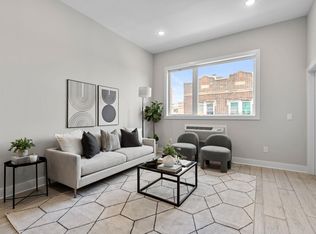
The residence showcases a contemporary aesthetic throughout, with hardwood flooring, clean lines, and neutral tones creating a cohesive design. The open-concept living and dining areas benefit from ample natural light through large windows and sliding glass doors, while recessed lighting and ceiling fans enhance functionality. The kitchen is equipped with stainless steel appliances, white cabinetry, and a sleek black faucet—providing everything needed for daily cooking and entertaining.
The primary bedroom is generously sized and well-lit, while two additional bedrooms offer flexible space for guests, a home office, or other purposes. Both full bathrooms feature updated fixtures and marble countertops, reflecting the home's modern renovation. An in-unit washer and dryer combination adds significant convenience by eliminating trips to laundromats.
Outside, the fenced patio space measuring approximately 18' x 20' provides a private retreat with hexagonal paving stones. This outdoor area is ideal for relaxation, gardening, or entertaining guests away from street-level activity.
The townhouse sits on a 2,000-square-foot lot in an established neighborhood with convenient access to local amenities, schools, and transportation corridors. The well-maintained exterior features a blend of brick and siding, multiple entrances, and landscaped grounds that enhance curb appeal.
This property represents a solid opportunity for buyers seeking a move-in-ready townhouse with modern conveniences, functional layout, and outdoor space in an accessible location.
Pending
$549,900
93 Admiral Court, Bronx, NY 10473
3beds
1,250sqft
Condominium, Residential
Built in 2005
-- sqft lot
$-- Zestimate®
$440/sqft
$887/mo HOA
What's special
- 56 days |
- 322 |
- 18 |
Likely to sell faster than
Zillow last checked:
Listing updated:
Listed by:
Locqube New York, Inc. 347-657-1114,
Al Morrobel 917-282-2030,
Manuel Pantiga 212-945-8653,
Locqube New York, Inc.
Source: OneKey® MLS as distributed by MLS GRID,MLS#: 1006002
Facts & features
Interior
Bedrooms & bathrooms
- Bedrooms: 3
- Bathrooms: 2
- Full bathrooms: 2
Heating
- Forced Air, Natural Gas
Cooling
- Central Air
Appliances
- Included: Dishwasher, Dryer, Electric Cooktop, Electric Range, Gas Range, Microwave, Oven, Range, Refrigerator, Washer
- Laundry: In Unit
Features
- First Floor Bedroom
- Flooring: Wood
- Basement: None
- Attic: None
- Has fireplace: No
- Common walls with other units/homes: 2+ Common Walls
Interior area
- Total structure area: 1,250
- Total interior livable area: 1,250 sqft
Property
Parking
- Total spaces: 1
- Parking features: Driveway
- Has uncovered spaces: Yes
Features
- Levels: Bi-Level
- Patio & porch: Patio
- Exterior features: Courtyard
- Pool features: Community, In Ground
- Has view: Yes
- View description: Bridge(s), Lake
- Has water view: Yes
- Water view: Lake
- Waterfront features: Waterfront
Details
- Parcel number: 034321383
- Special conditions: None
Construction
Type & style
- Home type: Condo
- Architectural style: Garden
- Property subtype: Condominium, Residential
- Attached to another structure: Yes
Materials
- Frame
Condition
- Year built: 2005
Utilities & green energy
- Sewer: Public Sewer
- Water: Public
- Utilities for property: Cable Available, Electricity Connected, Natural Gas Connected, Sewer Connected, Trash Collection Public, Water Connected
Community & HOA
Community
- Features: Clubhouse, Gated, Park, Playground, Pool, Tennis Court(s)
- Security: Gated Community, Security Gate
HOA
- Has HOA: Yes
- Amenities included: Basketball Court, Children's Playroom, Clubhouse, Fitness Center, Gated, Landscaping, Maintenance Grounds, Park, Parking, Playground, Pool, Recreation Facilities, Snow Removal, Tennis Court(s), Trash
- Services included: Common Area Maintenance, Maintenance Structure, Maintenance Grounds, Sewer, Snow Removal, Trash, Water
- HOA fee: $887 monthly
- HOA name: Shorehaven Homeowners Association, Inc.
- HOA phone: 718-991-7910
Location
- Region: Bronx
Financial & listing details
- Price per square foot: $440/sqft
- Tax assessed value: $30,517
- Annual tax amount: $373
- Date on market: 5/29/2026
- Cumulative days on market: 55 days
- Listing agreement: Exclusive Right To Sell
- Electric utility on property: Yes
Estimated market value
Not available
Estimated sales range
Not available
Not available
Price history
| Date | Event | Price |
|---|---|---|
| 6/26/2026 | Pending sale | $549,900$440/sqft |
Source:  OneKey® MLS as distributed by MLS GRID #1006002 Report a problem OneKey® MLS as distributed by MLS GRID #1006002 Report a problem | ||
| 5/29/2026 | Listed for sale | $549,900$440/sqft |
Source: OneKey® MLS as distributed by MLS GRID #1006002 Report a problem | ||
Public tax history
Tax history is unavailable.
Monthly payment
Climate risks
Neighborhood: Soundview
Nearby schools
GreatSchools rating
- 8/10Ps 182Grades: PK-5Distance: 0.9 mi
- 2/10The Bronx Mathematics Preparatory SchoolGrades: 6-8Distance: 0.6 mi
- 1/10Women's Academy of ExcellenceGrades: 9-12Distance: 0.6 mi
Schools provided by the listing agent
- Elementary: Bronx Delta School
- Middle: Herbert H Lehman High School
- High: Herbert H Lehman High School
Source: OneKey® MLS as distributed by MLS GRID. This data may not be complete. We recommend contacting the local school district to confirm school assignments for this home.
- $462,0003 bd2 ba1.2k sqft102 Beacon Ln, Bronx, NY 10473For Sale
- $--3 bd2 ba1.2k sqft94 Beacon Ln, Bronx, NY 10473Off Market
- $--3 bd2 ba1.2k sqft102 Admiral Ct #22, Bronx, NY 10473Off Market

- $513,4003 bd2 ba1.2k sqft117 Neptune Ln #1, Bronx, NY 10473Off Market

- $608,0003 bd2 ba1.9k sqft121-123 Admiral Ct #53, Bronx, NY 10473Off Market
- $440,000-- bd-- ba1.2k sqft195-199 Surf Dr #122, Bronx, NY 10473Sold
- $480,600-- bd-- ba1.2k sqft107-199 Surf Dr #26, Bronx, NY 10473Off Market
- $521,8003 bd1 ba1.2k sqft175-199 Surf Dr #112, Bronx, NY 10473Off Market
A local agent can set up tours, give advice and negotiate with sellers.
Similar homes
- $525,0003 bd2 ba1.2k sqft123 Heron Lane #454, Bronx, NY 10473For Sale
 MLS ID #1014042, Al Morrobel, Listing by: Locqube New York, Inc.. OneKey® MLS as distributed by MLS GRID
 - $569,0002 bd1 ba1k sqft1424 Outlook Avenue #3, Bronx, NY 10465For Sale
 MLS ID #1022081, Ilna Essigogtappeh, Listing by: HomeSmart Homes & Estates. OneKey® MLS as distributed by MLS GRID
 - $549,9003 bd2 ba1.6k sqft600 Bramhall Ave Floor 1, Jersey City, NJ 07304For Sale
 MLS ID #260014494, ERIK J GOLDFARB. HCMLS
 - $550,0003 bd2 ba1.4k sqft519 54th St Unit 3B, West New York, NJ 07093For Sale
 MLS ID #260010303, GERARD A MATTERA JR. HCMLS
 - $795,0002 bd2 ba1.1k sqft20725 Darren Drive #1804, Bayside, NY 11360For SaleMLS ID #995887, Karen A. Dobrucky Skala, Listing by: Prime Realty. OneKey® MLS as distributed by MLS GRID
- $569,0001 bd1 ba767 sqft26 Avenue At Port Imperial APT 137, West New York, NJ 07093For SaleMLS ID #260014396, GRAZIA INGRAVALLO. HCMLS
- $525,0002 bd2 ba1k sqft519 54th St #3A, West New York, NJ 07093For SaleMLS ID #260010304, GERARD A MATTERA JR. HCMLS
- $649,0001 bd1 ba750 sqft20617 Lori Drive #1166, Bayside, NY 11360For SaleMLS ID #980261, Elisabetta Caceda, Listing by: Voro LLC. OneKey® MLS as distributed by MLS GRID
- $574,9002 bd3 ba1.6k sqft9422 Magnolia Court #1B, Ozone Park, NY 11417For SaleMLS ID #998444, Lynda Mahadeo SFR, Listing by: RE/MAX 1st Choice. OneKey® MLS as distributed by MLS GRID
- $575,0002 bd2 ba1.2k sqft20 Bronxville Glen Drive #6, Bronxville, NY 10708For SaleMLS ID #1015589, Zachary Zweibon, Listing by: Compass Greater NY, LLC. OneKey® MLS as distributed by MLS GRID
- $535,0002 bd2 ba1.2k sqft75 Liberty Ave Unit C4, Jersey City, NJ 07306For SaleMLS ID #260011124, GEE KAY CHEUNG. HCMLS
- $599,0002 bd3 ba975 sqft735 E 211th Street, Bronx, NY 10467For SaleMLS ID #1010651, Jose Hernandez, Listing by: Real Broker NY LLC. OneKey® MLS as distributed by MLS GRID
- $580,0003 bd3 ba1.6k sqft219 Clerk St Floor 1, Jersey City, NJ 07305For SaleMLS ID #260013414, TAMAYO OPPENHEIMER. HCMLS
- $725,0002 bd2 ba1.2k sqft140 36th St APT 303, Union City, NJ 07087For SaleMLS ID #260014441, TATYANA GABRUSKA. HCMLS
- $599,0003 bd2 ba1.4k sqft27 Clinton Ave #1, Jersey City, NJ 07304For SaleMLS ID #260012080, NADER REZAI. HCMLS
- $749,0004 bd3 ba1.7k sqft1061 E 218th Street, Bronx, NY 10469For SaleMLS ID #1028848, Gabriel Kashi, Listing by: Keystone Realty USA Corp. OneKey® MLS as distributed by MLS GRID
- $699,0003 bd2 ba1.3k sqft94 Van Horne St #2, Jersey City, NJ 07304For SaleMLS ID #260014240, MOHAMED EISA. HCMLS
- $699,9002 bd2 ba1.2k sqft1822 Delancey Place, Bronx, NY 10462For SaleMLS ID #971742, Gino Bello, Listing by: Howard Hanna Rand Realty. OneKey® MLS as distributed by MLS GRID
- $799,0003 bd2 ba1.3k sqft104 Poplar St Unit 2, Jersey City, NJ 07307For SaleMLS ID #260014388, UMAR KHAWAJA. HCMLS
- $675,0001 bd1 ba900 sqft8462 Austin Street #C3, Kew Gardens, NY 11415For SaleMLS ID #980275, Scott Barber, Listing by: Sparrow REALTORS LLC. OneKey® MLS as distributed by MLS GRID
