Timeless Craftsman architecture meets the best of coastal living in Quincy's sought-after Adams Shore neighborhood. Just one block from the beach, this beautifully preserved four-bedroom, two-bathroom home seamlessly blends original character with thoughtful modern updates. A classic wraparound porch with rich mahogany decking welcomes you inside, where warm architectural details, original woodwork, hardwood floors, and a centrally positioned fireplace create an inviting atmosphere. The formal living room offers a timeless gathering space, while the formal dining room flows effortlessly into the beautifully renovated kitchen and expansive open-concept family room, creating the perfect balance of classic character and modern living. Anchored by an oversized island with seating, the kitchen is designed to impress with Danby marble countertops, semi-custom cabinetry, Bosch appliances, an Electrolux refrigerator, and a sleek retractable downdraft ventilation system that preserves the kitchen's clean, open aesthetic. Beautifully updated bathrooms on both the first and second floors blend timeless style with modern comfort, while the second-floor primary bedroom enjoys water views of Quincy Bay. Thoughtful improvements, including a roof replacement and Harvey windows in 2012, solar panels installed in 2021, and new siding completed in 2022, enhance efficiency, durability, and curb appeal while preserving the home's timeless Craftsman character. Outside, the property is a true private retreat where mature perennial gardens and winding stone pathways lead to a custom cedar greenhouse and an extraordinary outdoor living space centered around a custom fire pit, beautifully framed by a handcrafted timber pergola with integrated lighting and built-in bench seating, creating the perfect setting for entertaining and enjoying evenings outdoors. A detached garage and beautifully landscaped grounds complete this exceptional property. Whether you're enjoying a quiet morning on the porch, gathering with friends around the fire, tending the gardens, or taking in the sunset along the shoreline, this home offers a lifestyle that feels both peaceful and connected. Conveniently located near neighborhood restaurants, the yacht club, parks, public transportation, and major commuter routes into Boston, this is a rare opportunity to own one of Adams Shore's most distinctive homes.
Sold for $915,000
$915,000
93 Albatross Rd, Quincy, MA 02169
4beds
1,545sqft
Single Family Residence
Built in 1910
6,260 Square Feet Lot
$870,800 Zestimate®
$592/sqft
$3,827 Estimated rent
Home value
$870,800
$827,000 - $914,000
$3,827/mo
Zestimate® history
Owner options
List your home for rent
$3,827/mo
Rent Zestimate®
Find your next renter with Zillow Rental Manager. Plus, with online applications, you can quickly screen prospective tenants – for free.
$3,827/mo
Rent Zestimate®
Refinance and save
$6,071/mo
Est. payment
Refinancing to a lower rate could help reduce your monthly payments and save thousands over the life of the loan.
$6,071/mo
Est. payment
Explore your selling options
Work with a Zillow partner agent
Leverage their expertise and Zillow's premium Showcase listings to get your home seen by more buyers.
Get startedList with your own agent
Get your home in front of millions of buyers by listing it on Zillow.
Learn how to do itSell it yourself
Take full control of how buyers see your home on Zillow by listing For Sale by Owner (FSBO).
List your homeWhat's special
Centrally positioned fireplaceDetached garageOriginal woodworkWarm architectural detailsCustom cedar greenhouseTimeless craftsman architectureExpansive open-concept family room
Zillow last checked:
Listing updated:
Listed by:
Mission Realty Advisors 617-942-1609,
Compass 617-752-6845
Bought with:
Alex Mackenzie
Compass
Source: MLS PIN,MLS#: 73559455
Facts & features
Interior
Bedrooms & bathrooms
- Bedrooms: 4
- Bathrooms: 2
- Full bathrooms: 2
Primary bedroom
- Level: Second
Bedroom 2
- Level: Second
Bedroom 3
- Level: Second
Bedroom 4
- Level: Second
Primary bathroom
- Features: Yes
Bathroom 1
- Level: First
Bathroom 2
- Level: Second
Dining room
- Level: First
Kitchen
- Level: First
Living room
- Level: First
Heating
- Steam, Natural Gas
Cooling
- Window Unit(s)
Appliances
- Included: Gas Water Heater
- Laundry: In Basement
Features
- Flooring: Wood, Tile, Hardwood
- Basement: Full,Walk-Out Access,Interior Entry
- Number of fireplaces: 1
Interior area
- Total structure area: 1,545
- Total interior livable area: 1,545 sqft
- Finished area above ground: 1,545
Property
Parking
- Total spaces: 3
- Parking features: Detached, Storage, Workshop in Garage, Off Street, Driveway
- Garage spaces: 1
- Uncovered spaces: 2
Features
- Levels: Multi/Split
- Patio & porch: Porch - Enclosed, Enclosed
- Exterior features: Porch - Enclosed, Patio - Enclosed, Greenhouse, Decorative Lighting, Fenced Yard, Garden
- Fencing: Fenced/Enclosed,Fenced
- Has view: Yes
- View description: Water, Bay, Public Water View
- Has water view: Yes
- Water view: Bay,Public,Water
- Waterfront features: Beach Access, Bay, Walk to, 0 to 1/10 Mile To Beach, Beach Ownership(Public)
Lot
- Size: 6,260 Square Feet
Details
- Additional structures: Greenhouse
- Parcel number: M:1087 B:0007 L:0158,173290
- Zoning: RESA
Construction
Type & style
- Home type: SingleFamily
- Architectural style: Craftsman
- Property subtype: Single Family Residence
Materials
- Frame
- Foundation: Concrete Perimeter, Brick/Mortar, Granite
- Roof: Shingle
Condition
- Year built: 1910
Utilities & green energy
- Electric: 200+ Amp Service
- Sewer: Public Sewer
- Water: Public
- Utilities for property: for Gas Range, for Gas Oven
Community & HOA
Community
- Features: Public Transportation, Park, Conservation Area, T-Station
HOA
- Has HOA: No
Location
- Region: Quincy
Financial & listing details
- Price per square foot: $592/sqft
- Tax assessed value: $705,700
- Annual tax amount: $8,313
- Date on market: 9/5/2026
Price history
| Date | Event | Price |
|---|---|---|
| 9/9/2026 | Sold | $915,000+4.6%$592/sqft |
Source: MLS PIN #73559455 Report a problem | ||
| 8/11/2026 | Pending sale | $875,000$566/sqft |
Source: MLS PIN #73559455 Report a problem | ||
| 8/5/2026 | Listed for sale | $875,000+104.7%$566/sqft |
Source: MLS PIN #73559455 Report a problem | ||
| 8/11/2014 | Sold | $427,500-4.8%$277/sqft |
Source: Public Record Report a problem | ||
| 7/4/2014 | Pending sale | $449,000$291/sqft |
Source: Patriot Real Estate Group #71703782 Report a problem | ||
| 6/24/2014 | Listed for sale | $449,000$291/sqft |
Source: Patriot Real Estate Group #71703782 Report a problem | ||
| 5/13/2014 | Listing removed | $449,000$291/sqft |
Source: Owner Report a problem | ||
| 4/30/2014 | Listed for sale | $449,000+4.3%$291/sqft |
Source: Owner Report a problem | ||
| 6/17/2005 | Sold | $430,500+35.8%$279/sqft |
Source: Public Record Report a problem | ||
| 12/27/2002 | Sold | $317,000$205/sqft |
Source: Public Record Report a problem | ||
Public tax history
| Year | Property taxes | Tax assessment |
|---|---|---|
| 2025 | $7,701 +5.9% | $667,900 +3.5% |
| 2024 | $7,273 +11.1% | $645,300 +9.7% |
| 2023 | $6,549 -3.6% | $588,400 +3.8% |
| 2022 | $6,793 +9.7% | $567,000 +11.2% |
| 2021 | $6,191 +4.9% | $510,000 +7.4% |
| 2020 | $5,901 +3.2% | $474,700 +4.2% |
| 2019 | $5,718 +6% | $455,600 +12.7% |
| 2018 | $5,393 -1.9% | $404,300 +4.2% |
| 2017 | $5,498 +2.5% | $388,000 +3.9% |
| 2016 | $5,362 +12.6% | $373,400 +14.5% |
| 2015 | $4,761 +5.7% | $326,100 +7.6% |
| 2014 | $4,506 +4.5% | $303,200 +2% |
| 2013 | $4,312 +3.8% | $297,400 -1.5% |
| 2012 | $4,153 +0.1% | $302,000 -2.3% |
| 2011 | $4,148 -2.3% | $309,100 -3.8% |
| 2010 | $4,246 -2.1% | $321,200 -6.7% |
| 2009 | $4,338 +13.2% | $344,300 -2.7% |
| 2008 | $3,833 +3.8% | $353,900 +0% |
| 2007 | $3,694 +2% | $353,800 +1% |
| 2006 | $3,620 +3.8% | $350,400 +8.9% |
| 2005 | $3,488 -2.8% | $321,800 +12.7% |
| 2004 | $3,587 +44.9% | $285,600 +57.2% |
| 2003 | $2,475 +8.2% | $181,700 +26.6% |
| 2001 | $2,287 +4.6% | $143,500 |
| 1999 | $2,187 | $143,500 |
Find assessor info on the county website
Neighborhood: Adams Shore
Nearby homes
- $750,7003 bd1 ba1.2k sqft87 Albatross Rd, Quincy, MA 02169Off Market
- $712,2004 bd1 ba1.4k sqft99 Albatross Rd, Quincy, MA 02169Off Market
- $685,7006 bd2 ba1.1k sqft30 Bittern Rd, Quincy, MA 02169Off Market
- $874,1005 bd2 ba1.8k sqft85 Albatross Rd, Quincy, MA 02169Off Market
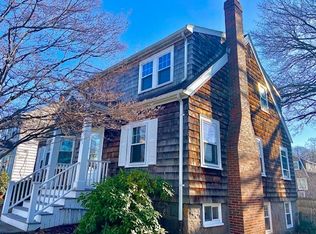
- $719,1003 bd1 ba1.2k sqft26 Bittern Rd, Quincy, MA 02169Off Market
- $716,0003 bd2 ba1.5k sqft34 Bittern Rd, Quincy, MA 02169Off Market
- $493,500-- bd-- ba-- sqft103 Albatross Rd, Quincy, MA 02169Off Market
- $615,8002 bd2 ba971 sqft92 Albatross Rd, Quincy, MA 02169Off Market
Nearby schools
GreatSchools rating
- 7/10Merrymount Elementary SchoolGrades: K-5Distance: 0.6 mi
- 5/10Broad Meadows Middle SchoolGrades: 6-8Distance: 0.3 mi
- 5/10Quincy High SchoolGrades: 9-12Distance: 1.2 mi
Get a cash offer in 3 minutes
Find out how much your home could sell for in as little as 3 minutes with a no-obligation cash offer.
Estimated market value
$870,800
Get a cash offer in 3 minutes
Find out how much your home could sell for in as little as 3 minutes with a no-obligation cash offer.
Estimated market value
$870,800
- Massachusetts
- Norfolk County
- Quincy
- 02169
- Adams Shore
- 93 Albatross Rd
