Welcome to your Craftsman-style home,. This meticulously designed 3-bedroom, 2-bathroom residence offers an array of desirable features, including a climate-controlled sunroom, granite counters, stainless steel appliances, and tray ceilings. Step inside and be greeted by an inviting ambiance, where every detail has been thoughtfully crafted to create a comfortable and stylish living space. The open-concept layout seamlessly connects the living, dining, and kitchen areas, providing the perfect setting for both everyday living and entertaining. The kitchen features granite countertops, sleek stainless steel appliances, and ample cabinet space for all your culinary needs. Adjacent to the family room, the climate-controlled sunroom offers a tranquil retreat where you can relax and unwind while enjoying panoramic views of the backyard. With its abundance of natural light and comfortable atmosphere, this sunroom is the perfect spot to sip your morning coffee or curl up with a good book. The spacious master suite, complete with a tray ceiling, ensuite bathroom, and walk-in closet. Two additional bedrooms provide plenty of space for family or guests, while a second full bathroom ensures convenience for all. Outside, the fully fenced yard offers privacy and security, with easy-to-maintain vinyl fencing, gutters, and hurricane shutters adding peace of mind during storm season. A storage shed provides ample space for storing tools, lawn equipment, and outdoor gear. Conveniently located in a desirable neighborhood with community pool, this home offers easy access to parks, schools, shopping, and dining. With its perfect blend of style, comfort, and functionality, this Craftsman-style home is truly a rare find. Don't miss your chance to make it yours!
Sold for $315,000
$315,000
93 Arbor View Dr, Crawfordville, FL 32327
3beds
1,604sqft
Single Family Residence
Built in 2018
0.3 Acres Lot
$323,000 Zestimate®
$196/sqft
$2,127 Estimated rent
Home value
$323,000
$307,000 - $339,000
$2,127/mo
Zestimate® history
Owner options
List your home for rent
$2,127/mo
Rent Zestimate®
Find your next renter with Zillow Rental Manager. Plus, with online applications, you can quickly screen prospective tenants – for free.
$2,127/mo
Rent Zestimate®
Refinance and save
$2,438/mo
Est. payment
Refinancing to a lower rate could help reduce your monthly payments and save thousands over the life of the loan.
$2,438/mo
Est. payment
Explore your selling options
Work with a Zillow partner agent
Leverage their expertise and Zillow's premium Showcase listings to get your home seen by more buyers.
Get startedList with your own agent
Get your home in front of millions of buyers by listing it on Zillow.
Learn how to do itSell it yourself
Take full control of how buyers see your home on Zillow by listing For Sale by Owner (FSBO).
List your homeWhat's special
Zillow last checked:
Listing updated:
Listed by:
Sandra Dallett 850-528-3285,
Coldwell Banker Hartung
Bought with:
Kayla Palmer, 3448467
Timber & Tides Real Estate
Source: TBR,MLS#: 372128
Facts & features
Interior
Bedrooms & bathrooms
- Bedrooms: 3
- Bathrooms: 2
- Full bathrooms: 2
Rooms
- Room types: Other, Pantry, Sunroom, Utility Room
Primary bedroom
- Dimensions: 13X17
Bedroom 2
- Dimensions: 10X12
Bedroom 3
- Dimensions: 11X11
Dining room
- Dimensions: 15X12
Family room
- Dimensions: 18X15
Kitchen
- Dimensions: 12X10
Living room
- Dimensions: -
Heating
- Central, Electric, Heat Pump
Cooling
- Central Air, Ceiling Fan(s), Electric
Appliances
- Included: Dryer, Dishwasher, Disposal, Ice Maker, Microwave, Oven, Range, Refrigerator, Washer
Features
- Tray Ceiling(s), High Ceilings, Vaulted Ceiling(s), Window Treatments, Pantry, Split Bedrooms, Sun Room, Walk-In Closet(s)
- Flooring: Carpet, Hardwood, Tile
- Has fireplace: No
Interior area
- Total structure area: 1,604
- Total interior livable area: 1,604 sqft
Property
Parking
- Total spaces: 2
- Parking features: Garage, Two Car Garage
- Garage spaces: 2
Features
- Stories: 1
- Pool features: Community
- Has view: Yes
- View description: None
Lot
- Size: 0.3 Acres
- Dimensions: 53 x 120 x 133 x 195
Details
- Parcel number: 000005738709960A39
- Special conditions: Standard
Construction
Type & style
- Home type: SingleFamily
- Architectural style: Craftsman,One Story
- Property subtype: Single Family Residence
Materials
- Fiber Cement
Condition
- Year built: 2018
Utilities & green energy
- Sewer: Public Sewer
Community & HOA
Community
- Security: Security System Owned
- Subdivision: GARDENS OF SARALAN
HOA
- Has HOA: Yes
- Services included: Common Areas, Pool(s)
- HOA fee: $400 annually
Location
- Region: Crawfordville
Financial & listing details
- Price per square foot: $196/sqft
- Tax assessed value: $272,934
- Annual tax amount: $926
- Date on market: 5/11/2024
- Cumulative days on market: 123 days
- Listing terms: Cash,Conventional,FHA,VA Loan
Price history
| Date | Event | Price |
|---|---|---|
| 9/23/2024 | Sold | $315,000$196/sqft |
Source:  TBR #372128 Report a problem TBR #372128 Report a problem | ||
| 8/30/2024 | Contingent | $315,000$196/sqft |
Source: TBR #372128 Report a problem | ||
| 7/31/2024 | Price change | $315,000-6%$196/sqft |
Source: TBR #372128 Report a problem | ||
| 6/18/2024 | Price change | $335,000-4.3%$209/sqft |
Source: TBR #372128 Report a problem | ||
| 5/19/2024 | Listed for sale | $349,900+73.2%$218/sqft |
Source: TBR #372128 Report a problem | ||
| 11/30/2018 | Sold | $202,000$126/sqft |
Source: TBR #287322 Report a problem | ||
Public tax history
| Year | Property taxes | Tax assessment |
|---|---|---|
| 2025 | $926 -76.3% | $78,878 -69.2% |
| 2024 | $3,901 +10.7% | $256,177 +11.2% |
| 2023 | $3,525 +4.4% | $230,342 +5.1% |
| 2022 | $3,376 +4.4% | $219,226 +8.6% |
| 2021 | $3,235 +12.2% | $201,914 +10% |
| 2020 | $2,882 | $183,558 +10% |
| 2019 | $2,882 +1866.7% | $166,871 +1568.7% |
| 2018 | $147 | $10,000 |
| 2017 | $147 | $10,000 |
Find assessor info on the county website
Neighborhood: 32327
Nearby homes
- $339,9003 bd2 ba1.6k sqft87 Arbor View Dr, Crawfordville, FL 32327Sold
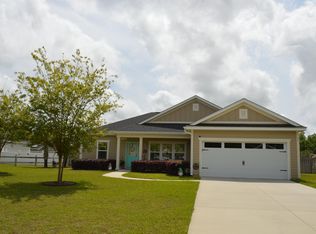
- $346,3003 bd2 ba1.6k sqft97 Arbor View Dr, Crawfordville, FL 32327Off Market
- $353,1004 bd2 ba1.8k sqft155 Carousel Cir, Crawfordville, FL 32327Off Market
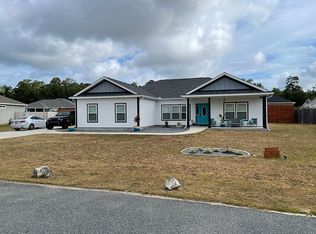
- $333,0003 bd2 ba1.6k sqft151 Carousel Cir, Crawfordville, FL 32327Off Market
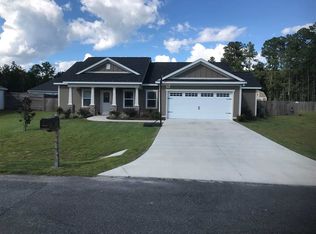
- $319,2003 bd2 ba1.5k sqft83 Arbor View Dr, Crawfordville, FL 32327Off Market
- $321,9003 bd2 ba1.5k sqft163 Carousel Cir, Crawfordville, FL 32327Off Market
- $331,5003 bd2 ba1.6k sqft100 Arbor View Dr, Crawfordville, FL 32327Off Market
- $333,8004 bd2 ba1.6k sqft143 Carousel Cir, Crawfordville, FL 32327Off Market
Nearby schools
GreatSchools rating
- NAWakulla Virtual FranchiseGrades: K-12Distance: 2.5 mi
- NAWakulla County Virtual Instruction ProgramGrades: K-12Distance: 2.5 mi
- 6/10Crawfordville Elementary SchoolGrades: K-5Distance: 2.9 mi
Schools provided by the listing agent
- Elementary: CRAWFORDVILLE
- Middle: WAKULLA
- High: WAKULLA
Source: TBR. This data may not be complete. We recommend contacting the local school district to confirm school assignments for this home.


Get pre-qualified for a loan
At Zillow Home Loans, we can pre-qualify you in as little as 5 minutes with no impact to your credit score.An equal housing lender. NMLS #10287.
Sell for more on Zillow
Get a Zillow Showcase℠ listing at no additional cost and you could sell for .
$323,000
2% more
+$6,460
With Zillow Showcase(estimated)
$329,460
- Florida
- Wakulla County
- Crawfordville
- 32327
- 93 Arbor View Dr
Nearby cities
Nearby zip codes
Other Crawfordville Topics
